
Brandon Halleck
CENTURY 21 ELITE
(930) 666-2535
73 Total Sales
2 in Clinton
$70K - $80K Price Range




Estimated Value: $143,000 - $173,068
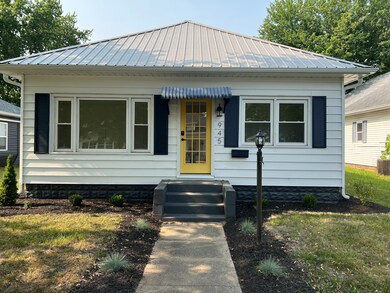
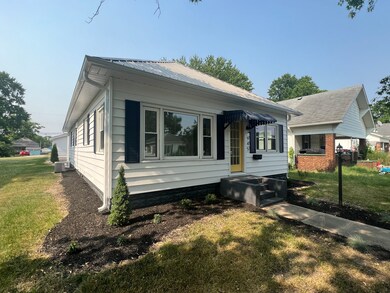
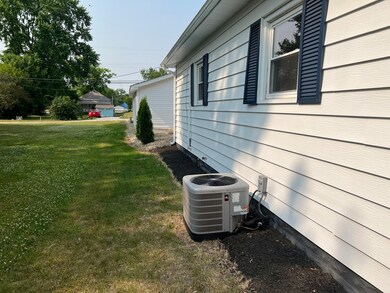
Welcome home to this great 2 bedroom, 2 bath updated home. This home has new HVAC, new windows, new plumbing, water heater, updated electrical and more. You will enjoy an enclosed front porch leading into beautiful hardwood floors throughout much of the home. The firepit area out back leads to an oversized 2 car garage that is perfect for storage with an added workshop space. Back on market at no fault of the seller.
Last Agent to Sell the Property
Advisors Commercial Real Estate License #RB22001113 Listed on: 06/06/2023
We collect this data history from publicly available records. To have your information removed, we recommend requesting removal directly through your county’s website.
Brandon Halleck
CENTURY 21 ELITE
(930) 666-2535
73 Total Sales
2 in Clinton
$70K - $80K Price Range
JANICE CLIDIENST
SIGNATURE REAL ESTATE
(812) 461-6305
87 Total Sales
1 in Clinton
$105,000 Price
Zachary Nichols
RE/MAX Cornerstone
(765) 719-8921
62 Total Sales
1 in Clinton
$155,000 Price
TO
TERESA OSBORN
LEGACY LAND AND HOMES OF INDIANA
(930) 666-2911
62 Total Sales
1 in Clinton
$137,000 Price
ANNA DAUGHERTY
HOOSIER HOMES AND LAND
(930) 666-2254
129 Total Sales
1 in Clinton
$114,000 Price
Aubrey Walters
eXp Realty LLC
(844) 769-3173
69 Total Sales
1 in Clinton
$99,000 Price
We collect this data history from publicly available records. To have your information removed, we recommend requesting removal directly through your county’s website.
| Date | Buyer | Sale Price | Title Company |
|---|---|---|---|
| $137,000 | None Listed On Document | ||
| -- | None Listed On Document | ||
| -- | None Available | ||
| $3,600 | None Available | ||
| -- | -- |
We collect this data history from publicly available records. To have your information removed, we recommend requesting removal directly through your county’s website.
| Date | Status | Borrower | Loan Amount |
|---|---|---|---|
| Open | $132,890 |
We collect this data history from publicly available records. To have your information removed, we recommend requesting removal directly through your county’s website.
| Date | Event | Price | List to Sale | Price per Sq Ft |
|---|---|---|---|---|
| 08/15/2023 08/15/23 | Sold | $137,000 | -2.1% | $93 / Sq Ft |
| 07/23/2023 07/23/23 | Pending | -- | -- | -- |
| 07/11/2023 07/11/23 | Price Changed | $139,900 | 0.0% | $95 / Sq Ft |
| 07/11/2023 07/11/23 | For Sale | $139,900 | -0.1% | $95 / Sq Ft |
| 06/14/2023 06/14/23 | Price Changed | $140,000 | +0.1% | $95 / Sq Ft |
| 06/13/2023 06/13/23 | Pending | -- | -- | -- |
| 06/06/2023 06/06/23 | For Sale | $139,900 | -- | $95 / Sq Ft |
We collect this data history from publicly available records. To have your information removed, we recommend requesting removal directly through your county’s website.
| Year | Tax Paid | Tax Assessment Tax Assessment Total Assessment is a certain percentage of the fair market value that is determined by local assessors to be the total taxable value of land and additions on the property. | Land | Improvement |
|---|---|---|---|---|
| 2025 | $1,462 | $162,400 | $11,700 | $150,700 |
| 2024 | $1,292 | $129,200 | $11,700 | $117,500 |
| 2023 | $744 | $28,700 | $11,700 | $17,000 |
| 2022 | $840 | $28,000 | $11,700 | $16,300 |
| 2021 | $771 | $49,200 | $11,700 | $37,500 |
| 2020 | $870 | $43,500 | $14,400 | $29,100 |
| 2019 | $338 | $16,900 | $6,300 | $10,600 |
| 2018 | $734 | $36,700 | $6,300 | $30,400 |
| 2017 | $726 | $36,300 | $6,300 | $30,000 |
| 2016 | $708 | $35,400 | $6,300 | $29,100 |
| 2014 | $690 | $34,500 | $6,300 | $28,200 |
| 2013 | $690 | $34,500 | $6,300 | $28,200 |
G
Seller's Agent in 2023
GRIFFIN LYMAN
Advisors Commercial Real Estate
(765) 592-2219
6 Total Sales
T
Buyer's Agent in 2023
TERESA OSBORN
Legacy Land & Homes of Indiana
(812) 263-0567
62 Total Sales
Source: MIBOR Broker Listing Cooperative®
MLS Number: 21925175
APN: 83-13-16-411-002.000-002
Disclaimer: Certain information contained herein is derived from information provided by parties other than Homes.com. All information provided is deemed reliable, but is not guaranteed to be accurate and should be independently verified.
All data is obtained from various sources and may not have been verified by broker or MLS GRID. Supplied Open House Information is subject to change without notice. All information should be independently reviewed and verified for accuracy. Properties may or may not be listed by the office/agent presenting the information. Some IDX listings have been excluded from this website.
Listings courtesy of MIBOR Broker Listing Cooperative® as distributed by MLS GRID.
Based on information submitted to the MLS GRID
Ask me questions while you tour the home.