NOT LISTED FOR SALE

Estimated Value: $358,354

2 Beds
2 Baths
1,260 Sq Ft
$284/Sq Ft Est. Value

Sale Details

Date Sold: November 30, 2017

Last sale price $190,000 $151 Per Sq Ft

Est. 89% increase in value since last sale

Current estimated payment $2,272 / mo

29 Days on Market

Highlights

  • Property is near public transit and bus stop
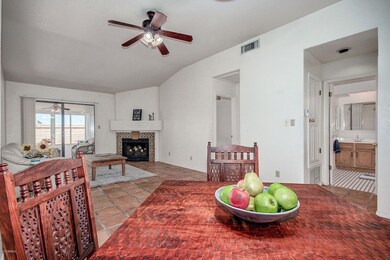
  • Vaulted Ceiling
  • Heated Community Pool
  • Franklin Accelerated Academy-Brimhall Campus Rated A
  • Private Yard
  • Covered Patio or Porch

About This Home

As of November 2017

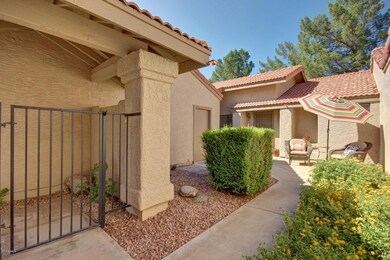
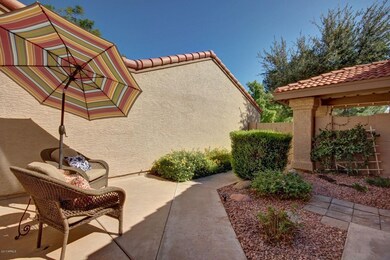
Haven't you always wanted a Lanai? Well now is your chance! This is the only unit in Park Centre Patio Homes that features a charming Lanai.
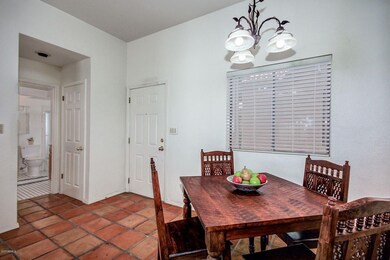
Fantastic home with private entrance. Enter and notice high ceilings, neutral interior palette and saltillo tile flooring throughout. Cozy fireplace in the living room. Spacious kitchen with plenty of cabinets for storage, white appliances and tumbled travertine tiled countertops. Both master suites have private patio exit/entrance, private bath and his & hers closets. Community amenities include refreshing pool & spa right across from the home. This home is truly ''lock and leave'' with the low maintenance back yard and HOA taking care of the front yard. This home is conveniently located a short distance to the Oakland A's Spring Training facility and less than 5 miles to the Chicago Cubs Spring Training facility, Mesa Riverview, and Tempe Marketplace.The US 60 freeway is only 4 miles away and the AZ Loop 202 is only 2 miles away. Charming, historic downtown Mesa, with it's great restaurants and fun festivals is also just a short distance away.

Last Agent to Sell the Property

Audrey Bashaw

Edge Realty, LLC License #SA631543000 Listed on: 10/06/2017

Co-Listed By

Paula Ciranni

Edge Realty, LLC License #SA655042000

Last Buyer's Agent

Martha Sinica

Dave Barber Realty, Inc. License #SA112907000

Create a Home Valuation Report for This Property
The Home Valuation Report is an in-depth analysis detailing your home's value as well as a comparison with similar homes in the area

Home Details

Home Type

  • Single Family

Est. Annual Taxes

  • $922

Year Built

  • Built in 1984

Lot Details

  • 3,768 Sq Ft Lot
  • Desert faces the front and back of the property
  • Block Wall Fence
  • Private Yard

HOA Fees

  • $148 Monthly HOA Fees

Parking

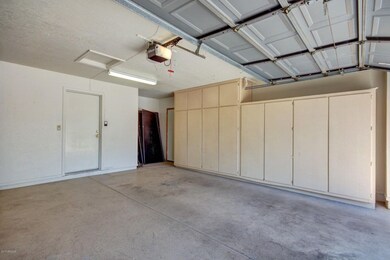
  • 2 Car Direct Access Garage
  • Garage Door Opener

Home Design

  • Patio Home
  • Wood Frame Construction
  • Tile Roof
  • Stucco

Interior Spaces

  • 1,260 Sq Ft Home
  • 1-Story Property
  • Vaulted Ceiling
  • Ceiling Fan
  • Solar Screens
  • Living Room with Fireplace
  • Tile Flooring

Bedrooms and Bathrooms

  • 2 Bedrooms
  • Primary Bathroom is a Full Bathroom
  • 2 Bathrooms

Schools

  • Eisenhower Center For Innovation Elementary School
  • Kino Junior High School
  • Westwood High School

Utilities

  • Refrigerated Cooling System
  • Heating Available
  • High Speed Internet
  • Cable TV Available

Additional Features

  • No Interior Steps
  • Covered Patio or Porch
  • Property is near public transit and bus stop

Listing and Financial Details

  • Tax Lot 2
  • Assessor Parcel Number 137-19-485

Community Details

Overview

  • Association fees include ground maintenance, street maintenance, front yard maint
  • Heywood Association, Phone Number (480) 820-1519
  • Built by Paragon
  • Park Centre Patio Homes Lt 1 75 Tr A N Subdivision

Recreation

  • Heated Community Pool
  • Community Spa
  • Bike Trail

Home Details

Home Type

Single Family

Est. Annual Taxes

$922

Year Built

Built in 1984

Lot Details

3,768 Sq Ft Lot

HOA Fees

$148 per month

Parking

2

Listing Details

  • Cross Street: Brown Rd and Center St
  • Legal Info Range: 5E
  • Property Type: Residential
  • Ownership: Fee Simple
  • HOA #2: N
  • Association Fees Land Lease Fee: N
  • Recreation Center Fee 2: N
  • Recreation Center Fee: N
  • Total Monthly Fee Equivalent: 147.5
  • Basement: N
  • Updated Heating or Cooling Units: Partial
  • Items Updated Ht Cool Yr Updated: 2012
  • Parking Spaces Slab Parking Spaces: 2.0
  • Parking Spaces Total Covered Spaces: 2.0
  • Separate Den Office Sep Den Office: N
  • Year Built: 1984
  • Tax Year: 2016
  • Property Sub Type: Patio Home
  • Horses: No
  • Lot Size Acres: 0.09
  • Co List Office Mls Id: omnr01
  • Co List Office Phone: 602-574-7727
  • Subdivision Name: PARK CENTRE PATIO HOMES LT 1-75 TR A-N
  • Property Attached Yn: Yes
  • ResoBuildingAreaSource: Owner
  • General Property Description:PriceSqFt: 150.79
  • Association Fees:HOA Fee2: 147.5
  • Cooling:Ceiling Fan(s): Yes
  • Technology:Cable TV Avail: Yes
  • Technology:High Speed Internet Available: Yes
  • Special Features: VirtualTour

Interior Features

  • Flooring: Tile
  • Basement YN: No
  • Spa Features: None
  • Total Bedrooms: 2
  • Fireplace Features: 1 Fireplace, Living Room
  • Fireplace: Yes
  • Interior Amenities: 9+ Flat Ceilings, No Interior Steps, Vaulted Ceiling(s), Full Bth Master Bdrm, High Speed Internet
  • Living Area: 1260.0
  • Stories: 1
  • Window Features: Sunscreen(s)
  • ResoLivingAreaSource: Owner
  • Community Features:Community Pool: Yes
  • Kitchen Features:RangeOven Elec: Yes
  • Community Features:BikingWalking Path: Yes
  • Community Features:Community Pool Htd: Yes
  • Community Features:Community Spa Htd: Yes
  • Other Rooms:Great Room: Yes
  • Kitchen Features:Non-laminate Counter: Yes
  • Community Features:Near Bus Stop: Yes
  • Community Features:Community Spa: Yes
  • Fireplace:Fireplace Living Rm: Yes
  • Community Features:Near Light Rail Stop: Yes
  • KitchenFeatures:Refrigerator: Yes

Exterior Features

  • Fencing: Block
  • Exterior Features: Covered Patio(s), Patio, Private Yard, Screened in Patio(s)
  • Lot Features: Desert Back, Desert Front
  • Pool Features: None
  • Pool Private: No
  • Disclosures: Agency Discl Req, Seller Discl Avail
  • Common Walls: Two Common Walls
  • Construction Type: Stucco, Frame - Wood
  • Roof: Tile
  • Construction:Frame - Wood: Yes
  • Exterior Features:Covered Patio(s): Yes
  • Exterior Features:Patio: Yes
  • Exterior Features:Pvt Yrd(s)Crtyrd(s): Yes
  • Exterior Features:Screened in Patio(s): Yes

Garage/Parking

  • Total Covered Spaces: 2.0
  • Parking Features: Dir Entry frm Garage, Electric Door Opener
  • Attached Garage: No
  • Garage Spaces: 2.0
  • Open Parking Spaces: 2.0
  • Parking Features:Dir Entry frm Garage: Yes
  • Parking Features:Electric Door Opener: Yes

Utilities

  • Cooling: Refrigeration, Ceiling Fan(s)
  • Heating: Electric
  • Water Source: City Water
  • Heating:Electric: Yes

Condo/Co-op/Association

  • Community Features: Community Spa Htd, Community Spa, Community Pool Htd, Community Pool, Near Light Rail Stop, Near Bus Stop, Biking/Walking Path
  • Amenities: Management
  • Association Fee: 147.5
  • Association Fee Frequency: Monthly
  • Association Name: Heywood
  • Phone: 480-820-1519
  • Association: Yes

Association/Amenities

  • Association Fees:HOA YN2: Y
  • Association Fees:HOA Transfer Fee2: 188.5
  • Association Fees:HOA Paid Frequency: Monthly
  • Association Fees:HOA Name4: Heywood
  • Association Fees:PAD Fee YN2: N
  • Association Fees:Cap ImprovementImpact Fee: 295.0
  • Association Fees:Cap ImprovementImpact Fee _percent_: $
  • Association Fee Incl:Common Area Maint3: Yes
  • Association Fees:Cap ImprovementImpact Fee 2 _percent_: $
  • Association Fee Incl:Front Yard Maint: Yes
  • Association Fee Incl:Street Maint: Yes

Fee Information

  • Association Fee Includes: Maintenance Grounds, Street Maint, Front Yard Maint

Schools

  • Elementary School: Eisenhower Center For Innovation
  • High School: Westwood High School
  • Junior High Dist: Gilbert Unified District
  • Middle Or Junior School: Kino Junior High School

Lot Info

  • Land Lease: No
  • Lot Size Sq Ft: 3768.0
  • Parcel #: 137-19-485
  • ResoLotSizeUnits: SquareFeet

Building Info

  • Builder Name: Paragon

Tax Info

  • Tax Annual Amount: 922.0
  • Tax Book Number: 137.00
  • Tax Lot: 2
  • Tax Map Number: 19.00

Ownership History

We collect this data history from publicly available records. To have your information removed, we recommend requesting removal directly through your county’s website.

Date Name Owned For Owner Type

Purchase Details

Listed on
Oct 6, 2017
Closed on
Nov 28, 2017
Sold by
Sellers Linda Jane and Theobald David
Bought by
Seller's Agent
Audrey Bashaw
Edge Realty, LLC
Buyer's Agent
Martha Sinica
Dave Barber Realty, Inc.
List Price
$199,970
Sold Price
$190,000
Premium/Discount to List
-$9,970
-4.99%
Current Estimated Value
$358,354

Home Financials for this Owner

Home Financials are based on the most recent Mortgage that was taken out on this home.
Estimated Appreciation
$168,354
Avg. Annual Appreciation
7.47%
Original Mortgage
$152,000
Interest Rate
3.88%
Mortgage Type
New Conventional

Purchase Details

Closed on
Jul 12, 2006
Sold by
Grognet Clarence J and Grognet Eunice M
Bought by
Theobald Jane C

Purchase Details

Closed on
Apr 27, 2004
Sold by
Nerby Ellen L Hoverson
Bought by
Grognet Clarence J and Grognet Eunice M

Purchase Details

Closed on
Nov 26, 1996
Sold by
Hutton Chester T and Hutton Anne L
Bought by
Nerby Ellen L Hoverson

Purchase Details

Closed on
Nov 21, 1996
Sold by
Nerby Thomas D
Bought by
Nerby Ellen L Hoverson
Source: Public Records

Home Values in the Area

Source: Public Records

Average Home Value in this Area


Source: Public Records

Agents Specializing in Park Center Place, AZ

See All Agents

Purchase History

We collect this data history from publicly available records. To have your information removed, we recommend requesting removal directly through your county’s website.

Date Buyer Sale Price Title Company
$190,000 Great American Title Agency
Theobald Jane C $229,900 Title Guaranty Agency Of Az
Grognet Clarence J $134,000 Capital Title Agency Inc
Nerby Ellen L Hoverson $85,000 Transnation Title Ins Co
Nerby Ellen L Hoverson -- Transnation Title Ins Co
Source: Public Records

Mortgage History

We collect this data history from publicly available records. To have your information removed, we recommend requesting removal directly through your county’s website.

Date Status Borrower Loan Amount
Open $144,500
Closed Coe Ginny Elizabeth $152,000
Previous Owner Theobald Jane C $273,750
Previous Owner Theobald Jane C $53,000
Source: Public Records

Property History

We collect this data history from publicly available records. To have your information removed, we recommend requesting removal directly through your county’s website.

Date Event Price List to Sale Price per Sq Ft
11/30/2017 11/30/17 Sold $190,000 -2.6% $151 / Sq Ft
11/04/2017 11/04/17 Pending -- -- --
10/31/2017 10/31/17 Price Changed $194,990 -2.5% $155 / Sq Ft
10/06/2017 10/06/17 For Sale $199,970 -- $159 / Sq Ft
Source: Arizona Regional Multiple Listing Service (ARMLS)

Tax History

We collect this data history from publicly available records. To have your information removed, we recommend requesting removal directly through your county’s website.

Year Tax Paid Tax Assessment Tax Assessment Total Assessment is a certain percentage of the fair market value that is determined by local assessors to be the total taxable value of land and additions on the property. Land Improvement
2025 $1,213 $13,828
2024 $1,369 $13,170
2023 $1,369 $25,010 $5,000 $20,010
2022 $1,340 $20,420 $4,080 $16,340
2021 $1,357 $19,460 $3,890 $15,570
2020 $1,339 $16,550 $3,310 $13,240
2019 $1,251 $14,570 $2,910 $11,660
2018 $1,201 $10,460 $2,090 $8,370
2017 $671 $10,460 $2,090 $8,370
2016 $683 $10,460 $2,090 $8,370
2015 $914 $10,460 $2,090 $8,370
Source: Public Records

Agents Affiliated with this Home

  • Section Image
  • Section Image
  • Section Image
See All Agents

Map

Source: Arizona Regional Multiple Listing Service (ARMLS)

MLS Number: 5670216

Arizona Regional Multiple Listing Service (ARMLS)

APN: 137-19-485

Your Personal Tour Guide

Ask me questions while you tour the home.