
Angie Wilder
Realty Executives of St. Louis
(618) 764-3610
123 Total Sales
4 in Florissant
$170K - $225K Price Range

Estimated Value: $173,074
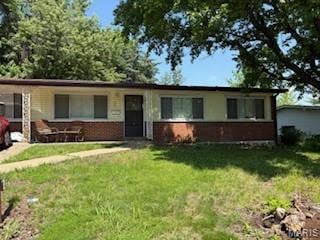
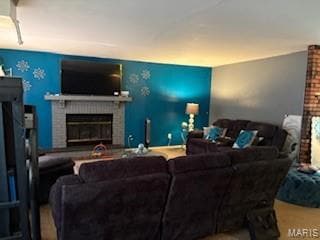
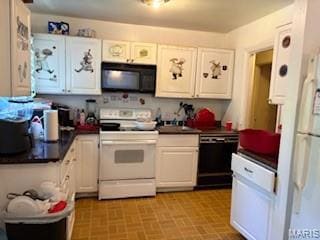
This 4 br / 2 ba in Florissant will make an excellent addition to the savvy investor's portfolio. Currently rented to long-term (12 years) Section 8 tenant paying rent of $1797 monthly (tenant portion = $938). Rented through May 31, 2026. Day 1 cash flow makes this a house a winner, potential flip to sell at retail down the road. No municipal inspections required, occupancy permit already secured--all you have to do is close and start collecting rent! Double wide driveway to park two cars side by side. Fenced back yard with patio and storage shed. Fireplace has never been used by tenant. PLEASE DO NOT DISTURB TENANT! No sign in yard; no showings without accepted offer. No lockbox. Property sold As-Is; seller makes no warranties or repairs.
Last Agent to Sell the Property
Coldwell Banker Realty - Gundaker West Regional License #2011032926 Listed on: 06/10/2025
We collect this data history from publicly available records. To have your information removed, we recommend requesting removal directly through your county’s website.
Angie Wilder
Realty Executives of St. Louis
(618) 764-3610
123 Total Sales
4 in Florissant
$170K - $225K Price Range
Courtney Callahan
Keller Williams Chesterfield
(314) 931-5468
75 Total Sales
1 in Florissant
$115,000 Price
Joshua Stockstill
Narrative Real Estate
(618) 538-1640
78 Total Sales
3 in Florissant
$120K - $197K Price Range
Diane Thomas
RE/MAX Exclusive Properties
(573) 261-5767
416 Total Sales
1 in Florissant
$65,000 Price
Dan Clarkin
Coldwell Banker Realty - Gundaker
(314) 648-2944
98 Total Sales
2 in Florissant
$123K - $170K Price Range
William Springer
Compass Realty Group
(314) 648-8235
102 Total Sales
1 in Florissant
$440,000 Price
We collect this data history from publicly available records. To have your information removed, we recommend requesting removal directly through your county’s website.
| Date | Buyer | Sale Price | Title Company |
|---|---|---|---|
| -- | Freedom Title | ||
| Vreeland Properties Llc | -- | Freedom Title | |
| Trauco Properties Llc | $32,000 | Bankers & Lenders Title | |
| Federal National Mortgage Association | $90,955 | None Available | |
| Betzler Lois Lee | -- | Nations Title Agency Mo Inc | |
| Betzler Lois Lee | -- | -- | |
| Betzler Lois Lee | -- | -- |
We collect this data history from publicly available records. To have your information removed, we recommend requesting removal directly through your county’s website.
| Date | Status | Borrower | Loan Amount |
|---|---|---|---|
| Previous Owner | $62,000 | ||
| Previous Owner | Betzler Lois Lee | $56,000 |
We collect this data history from publicly available records. To have your information removed, we recommend requesting removal directly through your county’s website.
| Date | Event | Price | List to Sale | Price per Sq Ft |
|---|---|---|---|---|
| 07/23/2025 07/23/25 | Sold | -- | -- | -- |
| 07/03/2025 07/03/25 | Pending | -- | -- | -- |
| 06/10/2025 06/10/25 | For Sale | $175,000 | -- | $93 / Sq Ft |
We collect this data history from publicly available records. To have your information removed, we recommend requesting removal directly through your county’s website.
| Year | Tax Paid | Tax Assessment Tax Assessment Total Assessment is a certain percentage of the fair market value that is determined by local assessors to be the total taxable value of land and additions on the property. | Land | Improvement |
|---|---|---|---|---|
| 2025 | $2,403 | $34,150 | $6,330 | $27,820 |
| 2024 | $2,403 | $31,070 | $3,650 | $27,420 |
| 2023 | $2,403 | $31,070 | $3,650 | $27,420 |
| 2022 | $1,921 | $21,830 | $5,550 | $16,280 |
| 2021 | $1,889 | $21,830 | $5,550 | $16,280 |
| 2020 | $1,817 | $19,760 | $3,650 | $16,110 |
| 2019 | $1,782 | $19,760 | $3,650 | $16,110 |
| 2018 | $1,808 | $17,920 | $2,070 | $15,850 |
| 2017 | $1,798 | $17,920 | $2,070 | $15,850 |
| 2016 | $1,630 | $15,810 | $2,450 | $13,360 |
| 2015 | $1,640 | $15,810 | $2,450 | $13,360 |
| 2014 | $1,398 | $13,880 | $3,710 | $10,170 |
Seller's Agent in 2025
David Gerchen
Coldwell Banker Realty - Gundaker West Regional
(314) 397-3007
84 Total Sales
MP
Buyer's Agent in 2025
Mitchell Peters
Campbell House & Home
(314) 488-9232
69 Total Sales
Source: MARIS MLS
MLS Number: MIS25040464
APN: 08J-34-1085
Disclaimer: Certain information contained herein is derived from information provided by parties other than Homes.com. All information provided is deemed reliable, but is not guaranteed to be accurate and should be independently verified.
All data is obtained from various sources and may not have been verified by broker or MLS GRID. Supplied Open House Information is subject to change without notice. All information should be independently reviewed and verified for accuracy. Properties may or may not be listed by the office/agent presenting the information. Some IDX listings have been excluded from this website.
Listings courtesy of MARIS MLS as distributed by MLS GRID.
Based on information submitted to the MLS GRID
Ask me questions while you tour the home.