NOT LISTED FOR SALE
3 Beds
2 Baths
1,254 Sq Ft
1982 Built

Sale Details

Date Sold: October 25, 2018

Last sale price $75,000 $60 Per Sq Ft

376 Days on Market

Highlights

  • Deck
  • Corner Lot
  • Fenced Yard
  • Attic
  • Den
  • 2 Car Attached Garage

About This Home

As of October 2018

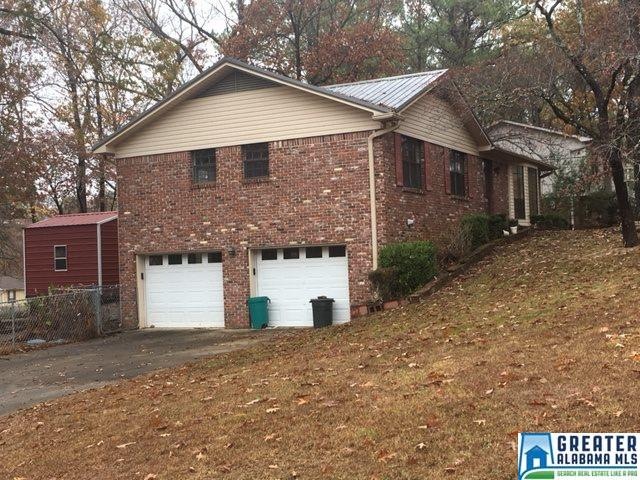
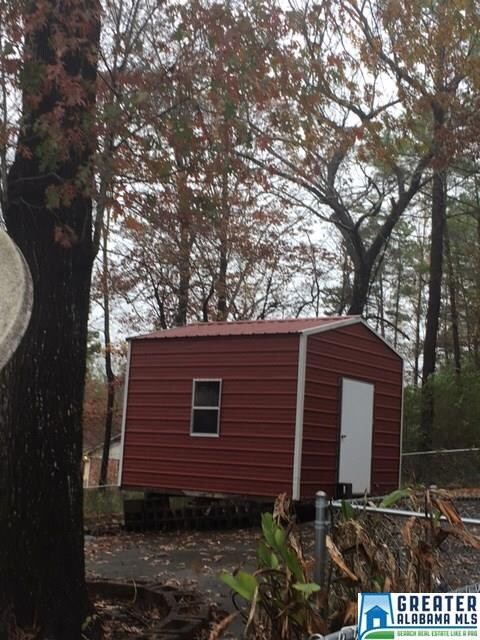
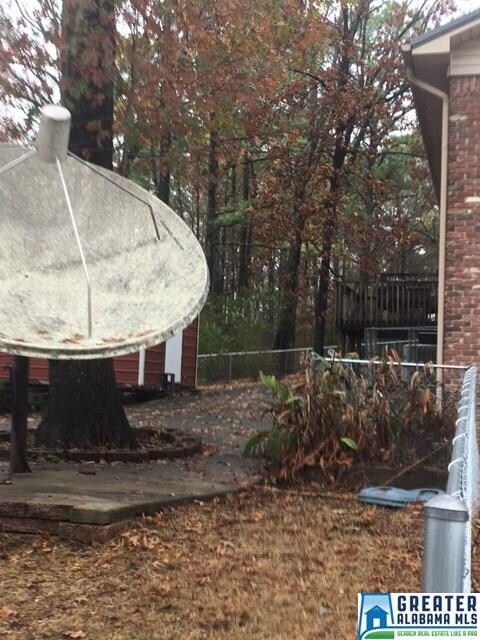
Great Investment Opportunity! 3 bedroom 2 bath full brick with large fenced backyard. 2 car basement garage. Nice deck, storage building and a corner lot.

Last Agent to Sell the Property

Pam Evans Ward

LAH Sotheby's International Realty Mountain Brook Listed on: 04/28/2017

LAH Sotheby's International Realty Mountain Brook

Last Buyer's Agent

Gabriel Henderson

EXP Realty LLC

EXP Realty LLC
Create a Home Valuation Report for This Property
The Home Valuation Report is an in-depth analysis detailing your home's value as well as a comparison with similar homes in the area

Home Details

Home Type

  • Single Family

Est. Annual Taxes

  • $669

Year Built

  • 1982

Parking

  • 2 Car Attached Garage
  • Basement Garage
  • Side Facing Garage
  • Driveway

Home Design

  • Brick Exterior Construction

Interior Spaces

  • 1-Story Property
  • Ceiling Fan
  • Window Treatments
  • Living Room
  • Dining Room
  • Den
  • Laminate Countertops
  • Attic

Flooring

  • Carpet
  • Tile

Bedrooms and Bathrooms

  • 3 Bedrooms
  • 2 Full Bathrooms
  • Bathtub and Shower Combination in Primary Bathroom
  • Separate Shower
  • Linen Closet In Bathroom

Laundry

  • Laundry Room
  • Washer and Electric Dryer Hookup

Basement

  • Partial Basement
  • Recreation or Family Area in Basement
  • Laundry in Basement
  • Natural lighting in basement

Outdoor Features

  • Deck
  • Outdoor Storage

Lot Details

  • Fenced Yard
  • Corner Lot

Utilities

  • Central Heating and Cooling System
  • Gas Water Heater

Listing and Financial Details

  • Assessor Parcel Number 13-00-23-4-000-072.000

Home Details

Home Type

Single Family

Est. Annual Taxes

$669

Year Built

1982

Parking

2

Listing Details

  • Class: RESIDENTIAL
  • Property Access: Public Road
  • Living Area: 1254
  • Legal Description: Lot 121 Seven Springs
  • Number Levels: 1-Story
  • Property Type: Single Family
  • Year Built Description: Existing
  • Special Features: None
  • Property Sub Type: Detached
  • Year Built: 1982

Interior Features

  • Floors: Carpet, Tile Floor
  • Windows Treatments: All
  • Bedroom/Bathroom Features: Linen Closet, Separate Shower, Tub/Shower Combo
  • Bedrooms: 3
  • Full Bathrooms: 2
  • Total Bathrooms: 2
  • Concatenated Rooms: |Living1|DiningRoom1|Kitchen1|Bedroom1|Bedroom1|Bedroom1|FullBath1|FullBath1|DenB|
  • Room 1: Living, On Level: 1
  • Room 2: Dining Room, On Level: 1
  • Room 3: Kitchen, On Level: 1
  • Room 4: Bedroom, On Level: 1
  • Room 5: Bedroom, On Level: 1
  • Room 6: Bedroom, On Level: 1
  • Room 7: Full Bath, On Level: 1
  • Room 8: Full Bath, On Level: 1
  • Room 9: Den/Family, On Level: B
  • Basement Rooms: Den/Family (LVL BSMT)
  • Rooms Level 1: Bedroom (LVL 1), Dining Room (LVL 1), Full Bath (LVL 1), Kitchen (LVL 1), Living (LVL 1)
  • Basement Style: Partial Basement
  • Basement Style II: Both Fin and Unfin
  • Basement Style III: Daylight Basement
  • Kitchen Countertops: Laminate
  • Kitchen Features: Eating Area, Pantry
  • Laundry: Yes
  • Laundry Dryer Hookup: Dryer-Electric
  • Laundry Features: Washer Hookup
  • Laundry Location: Laundry (BSMT)
  • Laundry Space: Basement Area
  • Attic: Yes
  • Unfinished Basement Sq Ft: 1254
  • Main Level Sq Ft: 1254

Exterior Features

  • Construction: 4 Side Brick
  • Decks: Yes
  • Decks Type: Open (DECK)
  • Exterior Features: Fenced Yard, Storage Building
  • Foundation: Basement
  • Water Heater: Gas (WTRHTR)

Garage/Parking

  • Garage Entry Location: Side
  • Number Total Garage Spaces: 2
  • Parking Features: Attached, Basement Parking, Driveway Parking, Lower Level

Utilities

  • Heating: Central (HEAT)
  • Cooling: Central (COOL)
  • Sewer/Septic System: Connected
  • Water: Public Water
  • HVAC Area: 1254

Lot Info

  • Assessor Parcel Number: 13-00-23-4-000-072.000
  • Lot Description: Corner Lot

Green Features

  • Energy Green Features: Ceiling Fans

Tax Info

  • Tax Database Id: 1
  • Tax District: BIRMINGHAM
  • Annual Tax: 669

Home Values in the Area

Source: Public Records

Average Home Value in this Area


Source: Public Records

Agents Specializing in Echo Highlands, AL

See All Agents

Property History

We collect this data history from publicly available records. To have your information removed, we recommend requesting removal directly through your county’s website.

Date Event Price List to Sale Price per Sq Ft
10/25/2018 10/25/18 Sold $75,000 +0.1% $60 / Sq Ft
05/09/2018 05/09/18 Pending -- -- --
04/17/2018 04/17/18 Price Changed $74,900 -26.7% $60 / Sq Ft
04/28/2017 04/28/17 For Sale $102,200 -- $81 / Sq Ft
Source: Greater Alabama MLS

Agents Affiliated with this Home

  • Section Image
  • Section Image
See All Agents

Map

Source: Greater Alabama MLS

MLS Number: 781957

Greater Alabama MLS
Your Personal Tour Guide

Ask me questions while you tour the home.