
Lisa Heenan
New Chapter Real Estate
(708) 726-9611
39 Total Sales
1 in Saint John
$535,000 Price


Estimated Value: $768,154 - $886,000
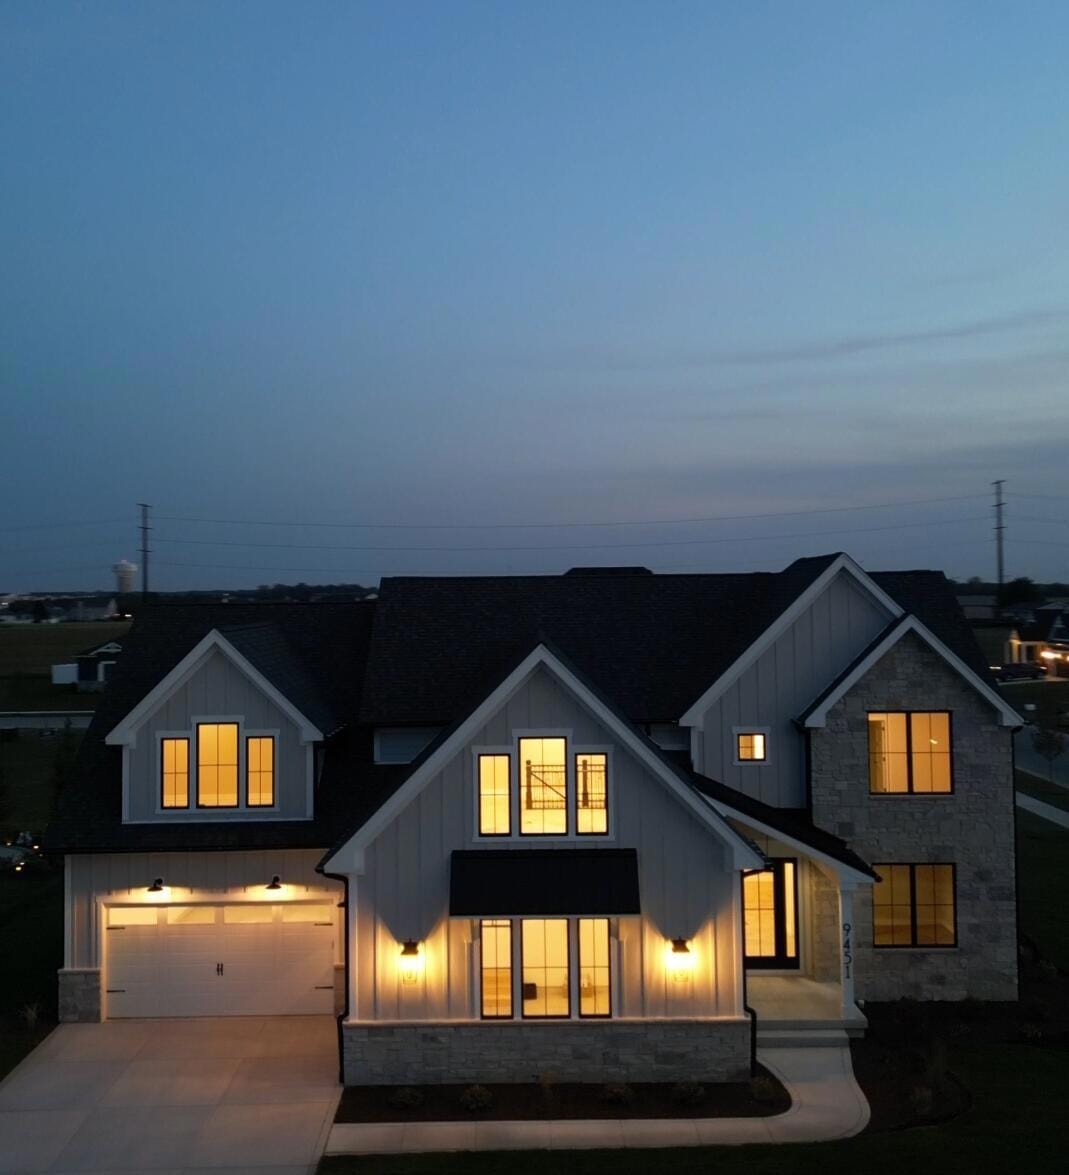
Pictures will update as the construction process moves forward. This Home will be move in ready mid Sept. Welcome to this spacious and luxurious 5-bedroom, 3.5-bathroom home with a 3-car garage, a versatile flex space, and a bonus loft in the highly sought-after North Gate subdivision of St. John, Indiana. This stunning property boasts an ideal blend of functionality and style. The open-concept floor plan offers plenty of room for living and entertaining, with a gourmet kitchen featuring modern appliances, granite countertops, and an expansive island. The adjacent living room is bathed in natural light, making it the perfect place to relax or host guests.The main level also features a versatile flex space, ideal for a home office, formal dining room, or playroom. Upstairs, you'll find a bonus loft that can be customized to suit your needs.The spacious bedrooms provide comfort and privacy, with the master suite offering a serene retreat with an en-suite bathroom, dual vanities, and a walk-in closet.Outside, the landscaped yard and patio create an oasis for outdoor
Last Agent to Sell the Property
McColly Real Estate License #RB21000614 Listed on: 11/02/2023
We collect this data history from publicly available records. To have your information removed, we recommend requesting removal directly through your county’s website.
Lisa Heenan
New Chapter Real Estate
(708) 726-9611
39 Total Sales
1 in Saint John
$535,000 Price
Robin Salzeider
(866) 530-8452
38 Total Sales
5 in Saint John
$360K - $985K Price Range
John Reagan
@properties Christie's International R.E.
(219) 500-6983
95 Total Sales
1 in Saint John
$735,000 Price
Brent Wright
McColly Real Estate
(219) 248-2295
297 Total Sales
2 in Saint John
$435K - $675K Price Range
Jim Moore
Key Realty Indiana, LLC
(219) 356-3719
111 Total Sales
4 in Saint John
$205K - $645K Price Range
Erika Avitia
@properties Christie's International Real Estate
(877) 761-3762
82 Total Sales
2 in Saint John
$479K - $1.3M Price Range
We collect this data history from publicly available records. To have your information removed, we recommend requesting removal directly through your county’s website.
| Date | Buyer | Sale Price | Title Company |
|---|---|---|---|
| $897,700 | Proper Title | ||
| Blackburn Builders Llc | -- | None Listed On Document |
We collect this data history from publicly available records. To have your information removed, we recommend requesting removal directly through your county’s website.
| Date | Status | Borrower | Loan Amount |
|---|---|---|---|
| Open | $802,650 | ||
| Previous Owner | Blackburn Builders Llc | $575,000 |
We collect this data history from publicly available records. To have your information removed, we recommend requesting removal directly through your county’s website.
| Date | Event | Price | List to Sale | Price per Sq Ft |
|---|---|---|---|---|
| 10/30/2024 10/30/24 | Sold | $919,236 | +5.7% | $266 / Sq Ft |
| 06/24/2024 06/24/24 | Price Changed | $870,000 | +2.4% | $251 / Sq Ft |
| 11/02/2023 11/02/23 | For Sale | $850,000 | -- | $246 / Sq Ft |
We collect this data history from publicly available records. To have your information removed, we recommend requesting removal directly through your county’s website.
| Year | Tax Paid | Tax Assessment Tax Assessment Total Assessment is a certain percentage of the fair market value that is determined by local assessors to be the total taxable value of land and additions on the property. | Land | Improvement |
|---|---|---|---|---|
| 2025 | $113 | $736,400 | $89,000 | $647,400 |
| 2024 | $20 | $1,000 | $1,000 | |
| 2023 | $17 | $1,000 | $1,000 | |
| 2022 | $18 | $1,000 | $1,000 | $0 |
| 2021 | $18 | $1,000 | $1,000 | $0 |
| 2020 | $18 | $1,000 | $1,000 | $0 |
| 2019 | $20 | $1,000 | $1,000 | $0 |
Seller's Agent in 2024
Stephen Bardoczi
McColly Real Estate
(219) 577-3491
55 Total Sales
Seller Co-Listing Agent in 2024
Dawn Veness
McColly Real Estate
(219) 746-3864
180 Total Sales
Buyer's Agent in 2024
Brigid O'Callaghan
McColly Real Estate
(773) 726-1539
10 Total Sales
BP
Buyer's Agent in 2024
Brigid Prendergast
Listing Leaders Northwest
Source: Northwest Indiana Association of REALTORS®
MLS Number: 541138
APN: 45-11-34-353-001.000-035
Disclaimer: Certain information contained herein is derived from information provided by parties other than Homes.com. All information provided is deemed reliable, but is not guaranteed to be accurate and should be independently verified.
All data is obtained from various sources and may not have been verified by broker or MLS GRID. Supplied Open House Information is subject to change without notice. All information should be independently reviewed and verified for accuracy. Properties may or may not be listed by the office/agent presenting the information. Some IDX listings have been excluded from this website. Copyright 2026 Multiple Listing Service of the Northwest Indiana Realtors Association Multiple Listing Service (NIRA MLS). All rights reserved. IDX information is provided exclusively for personal, non-commercial use, and may not be used for any purpose other than to identify prospective properties consumers may be interested in purchasing. Information is deemed reliable but not guaranteed.
Listings courtesy of Northwest Indiana Association of REALTORS® as distributed by MLS GRID.
Based on information submitted to the MLS GRID
Ask me questions while you tour the home.