$409,000
$16K PRICE DROP

9454 Ballaster Pointe Loop Parrish, FL 34219

Parrish Area

Estimated payment $3,081/month

Total Views 20,126
2 Beds
2 Baths
1,405 Sq Ft
$291 Price per Sq Ft

Highlights

  • Fitness Center
  • Gated Community
  • Clubhouse
  • Active Adult
  • Open Floorplan
  • Florida Architecture

About This Home

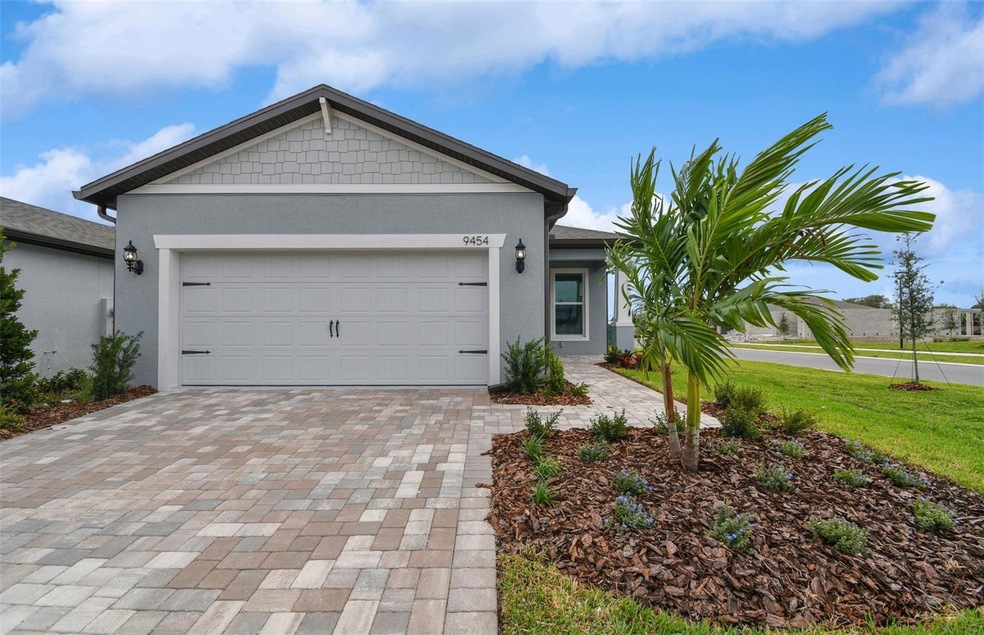
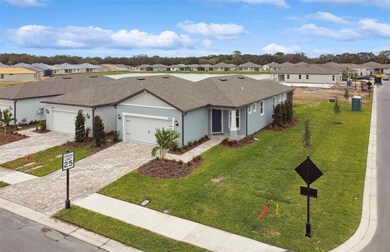
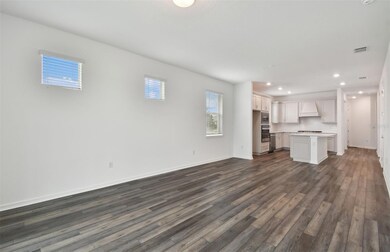
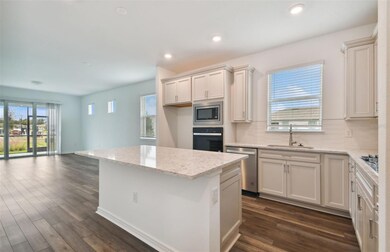
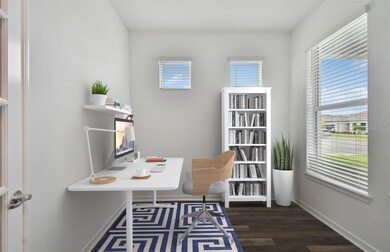
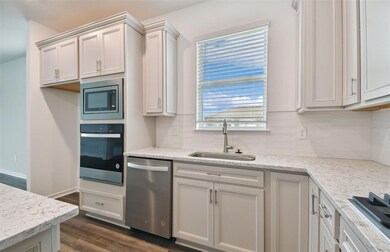
A Beautiful Home at an Even More Attractive Price and more GOOD NEWS...The seller has decided to offer some flexible purchasing options that could appeal to a wider range of buyers. In addition to a traditional sale, the seller is willing to consider a lease-to-own (lease option) arrangement whereas a portion of the monthly rent payment will be credited toward the tenant's future purchase of the property. The seller is also open to discussing seller financing for qualified buyers. Flexible terms, including a potential wraparound mortgage or other owner-financing structure, may be available depending on the buyer's qualifications, down payment, and agreed-upon terms. These additional financing options can make homeownership more attainable for buyers who may not qualify for conventional financing while providing greater flexibility for both parties. With this easy Florida living in the highly sought-after Del Webb BayView active adult community! This beautifully maintained, nearly new Contour floor plan sits on the only desirable corner homesite and is truly move-in ready. From the moment you arrive, you'll appreciate the charming screened front porch—perfect for enjoying your morning coffee, greeting neighbors, or relaxing in the evening breeze. Inside, the thoughtfully designed open-concept layout offers comfortable everyday living and effortless entertaining. The gourmet kitchen is a standout feature, showcasing a large center island, quartz countertops, gray cabinetry, pantry, stainless steel appliances, built-in oven and microwave, gas cooktop, and designer wood canopy hood. The spacious gathering room flows seamlessly to the screened rear lanai, creating the perfect indoor-outdoor living experience. The owner's suite offers a private retreat with dual vanities, quartz countertops, a walk-in shower with bench seating, and a generous walk-in closet. A versatile flex room provides the ideal space for a home office, hobby room, den, or additional guest accommodations. Additional upgrades include hurricane windows so no need for shutters, luxury vinyl plank flooring throughout the main living areas, tile flooring in the bathrooms and laundry room, Smart Home technology, pendant lighting pre-wire, and flat-panel TV preparation. Located within Del Webb BayView, residents enjoy resort-style amenities, restaurant with social clubs, fitness facilities, pickleball, pools, and an active lifestyle just minutes from Sarasota, St. Petersburg, and Tampa. And so many more local stores and restaurants are going in monthly! Why wait to build when you can move right into this exceptional home and start enjoying the Del Webb lifestyle today?

Listing Agent

Valerie McClary

EXP REALTY LLC Brokerage Phone: 888-883-8509 License #3106058 Listed on: 06/10/2026

EXP REALTY LLC

Home Details

Home Type

  • Single Family

Est. Annual Taxes

  • $5,800

Year Built

  • Built in 2023

Lot Details

  • 5,080 Sq Ft Lot
  • Northwest Facing Home
  • Corner Lot
  • Landscaped with Trees
  • Property is zoned PD-R

HOA Fees

  • $428 Monthly HOA Fees

Parking

  • 2 Car Attached Garage

Home Design

  • Florida Architecture
  • Slab Foundation
  • Shingle Roof
  • Block Exterior
  • Stucco

Interior Spaces

  • 1,405 Sq Ft Home
  • 1-Story Property
  • Open Floorplan
  • Pendant Lighting
  • Sliding Doors
  • Living Room
  • Den
  • Laundry Room

Kitchen

  • Eat-In Kitchen
  • Built-In Oven
  • Cooktop with Range Hood
  • Microwave
  • Dishwasher
  • Solid Surface Countertops
  • Disposal

Flooring

  • Carpet
  • Concrete
  • Tile

Bedrooms and Bathrooms

  • 2 Bedrooms
  • Walk-In Closet
  • 2 Full Bathrooms

Home Security

  • Storm Windows
  • In Wall Pest System

Outdoor Features

  • Covered Patio or Porch
  • Rain Gutters

Schools

  • Barbara A. Harvey Elementary School
  • Buffalo Creek Middle School
  • Parrish Community High School

Utilities

  • Central Heating and Cooling System
  • Thermostat
  • Underground Utilities
  • Natural Gas Connected
  • Tankless Water Heater
  • Cable TV Available

Additional Features

  • Wheelchair Access
  • Reclaimed Water Irrigation System

Listing and Financial Details

Community Details

Overview

  • Active Adult
  • Association fees include 24-Hour Guard, common area taxes, internet, pool, private road
  • Access Management/Dave Walter,Cmca,Lcam Association, Phone Number (843) 267-1873
  • Visit Association Website
  • Built by Pulte Home Company, LLC
  • Del Webb At Bayview Subdivision, Contour Floorplan
  • Isles At Bayview Community
  • The community has rules related to fencing, allowable golf cart usage in the community
  • Handicap Modified Features In Community

Amenities

  • Clubhouse

Recreation

  • Tennis Courts
  • Pickleball Courts
  • Fitness Center
  • Community Pool
  • Community Spa
  • Dog Park
  • Trails

Security

  • Security Service
  • Gated Community

Home Details

Home Type

Single Family

Est. Annual Taxes

$5,800

Year Built

Built in 2023

Lot Details

5,080 Sq Ft Lot

HOA Fees

$428 per month

Parking

2

Listing Details

  • HOA Fee Includes: Guard - 24 Hour, Common Area Taxes, Internet, Pool, Private Road
  • Property Type: Residential
  • Property Condition: Completed
  • Property Sub Type: Single Family Residence
  • Architectural Style: Florida
  • Construction Materials: Block, Stucco
  • Fireplace: No
  • Living Area: 1405
  • Lot Size Acres: 0.12
  • New Construction: No
  • Year Built: 2023
  • Building Area Total: 1755
  • Lot Size Sq Ft: 5080
  • Status: Active
  • Ownership: Fee Simple
  • Building Area Total Srch Sq M: 163.04
  • Escrow State: FL
  • Minimum Lease: 1-2 Years
  • RATIO Current Price By Calculate: 291.10
  • Total Acreage: 0 to less than 1/4
  • Water Access YN: 0
  • MFR_InLawSuiteYN: 0
  • Attribution Contact: 888-883-8509
  • Tax Year: 2025
  • Special Features: VirtualTour

Interior Features

  • Living Area Units: Square Feet
  • Flooring: Carpet, Tile
  • Full Bathrooms: 2
  • Interior Amenities: Eat-in Kitchen, In Wall Pest System, Open Floorplan, Primary Bedroom Main Floor, Solid Surface Counters, Thermostat, Walk-In Closet(s)
  • Appliances Included: Built-In Oven, Cooktop, Dishwasher, Disposal, Microwave, Range Hood, Tankless Water Heater
  • Foundation Details: Slab
  • Total Bedrooms: 2
  • Levels: One
  • Other Equipment: Irrigation Equipment
  • Stories: 1
  • Window Features: Storm Window(s)
  • Additional Rooms: Den/Library/Office
  • Living Area Meters: 130.53

Exterior Features

  • Direction Faces: Northwest
  • Pool Features: Other
  • Exterior Features: Rain Gutters, Sliding Doors
  • Roof: Shingle
  • Pool Private: No
  • Waterfront: No
  • Patio and Porch Features: Covered, Rear Porch
  • Road Surface Type: Asphalt, Paved
  • Water View YN: 0
  • Waterfront Feet Total: 0

Garage/Parking

  • Attached Garage: Yes
  • Carport Y N: No
  • Garage Spaces: 2
  • Garage Yn: Yes

Utilities

  • Utilities: Cable Connected, Electricity Connected, Natural Gas Connected, Sewer Connected, Underground Utilities, Water Connected
  • Cooling: Central Air
  • Heating: Central
  • Laundry Features: Laundry Room
  • Sewer: Public Sewer
  • Water Source: Public

Condo/Co-op/Association

  • Community Features: Clubhouse, Dog Park, Fitness Center, Golf Carts OK, Handicap Modified, Irrigation-Reclaimed Water, Pool, Tennis Court(s)
  • Association Amenities: Clubhouse, Fence Restrictions, Fitness Center, Gated, Pickleball Court(s), Pool, Security, Spa/Hot Tub, Tennis Court(s), Trail(s), Wheelchair Access
  • Association Fee: 428
  • Association Fee Frequency: Monthly
  • Association Name: Access Management/Dave Walter,CMCA,LCAM
  • Phone: (843)-267-1873
  • Association: Yes
  • Senior Community: Yes
  • Association 2 YN: 0
  • Association Approval Required YN: 1
  • Association Fee Requirement: Required
  • Association Email: bayview@accessdifference.com
  • Association URL: www.accessdifference.com

Fee Information

  • Total Annual Fees: 5136.00
  • Total Monthly Fees: 428.00
  • Monthly HOA Amount: 428.00

Schools

  • Elementary School: Barbara A. Harvey Elementary
  • High School: Parrish Community High
  • Middle Or Junior School: Buffalo Creek Middle

Lot Info

  • Zoning: PD-R
  • Parcel Number: 606252309
  • Additional Parcels: No
  • Lot Features: Corner Lot, Landscaped
  • Property Attached Yn: No
  • Flood Zone Code: X

Building Info

  • Builder Name: Pulte Home Company, LLC

Rental Info

  • Furnished: Unfurnished
  • Pets Allowed: Yes
  • Lease Restrictions YN: 1
  • Additional Lease Restrictions: Please contact homeowners association at (843)-267-1873 for details.

Tax Info

  • Tax Annual Amount: 5800
  • Tax Block: 1
  • Tax Book Number: 70/35
  • Tax Lot: 718
  • Tax Other Annual Assessment Amount: 1139

Multi Family

  • Approval Process: Please contact homeowners association at (843)-267-1873 for details.

3D Interior and Exterior Tours

Floorplan

Map

Create a Home Valuation Report for This Property
The Home Valuation Report is an in-depth analysis detailing your home's value as well as a comparison with similar homes in the area

Home Values in the Area

Source: Public Records

Average Home Value in this Area


Source: Public Records

Tax History

We collect this data history from publicly available records. To have your information removed, we recommend requesting removal directly through your county’s website.

Year Tax Paid Tax Assessment Tax Assessment Total Assessment is a certain percentage of the fair market value that is determined by local assessors to be the total taxable value of land and additions on the property. Land Improvement
2025 $1,435 $364,441 $79,900 $284,541
2023 $1,435 $4,915 $4,915
Source: Public Records

Property History

We collect this data history from publicly available records. To have your information removed, we recommend requesting removal directly through your county’s website.

Date Event Price List to Sale Price per Sq Ft Prior Sale
07/25/2026 07/25/26 For Rent $3,500 0.0% --
07/24/2026 07/24/26 Price Changed $409,000 -1.7% $291 / Sq Ft
07/09/2026 07/09/26 Price Changed $416,000 -2.1% $296 / Sq Ft
06/10/2026 06/10/26 For Sale $425,000 -6.9% $302 / Sq Ft
01/04/2024 01/04/24 Sold $456,460 -0.3% $325 / Sq Ft View Prior Sale
11/28/2023 11/28/23 Pending -- -- --
11/07/2023 11/07/23 Price Changed $457,960 -1.9% $326 / Sq Ft
08/16/2023 08/16/23 For Sale $467,000 -- $332 / Sq Ft
Source: Stellar MLS

Purchase History

We collect this data history from publicly available records. To have your information removed, we recommend requesting removal directly through your county’s website.

Date Type Sale Price Title Company
Special Warranty Deed $456,500 Pgp Title
Source: Public Records

Mortgage History

We collect this data history from publicly available records. To have your information removed, we recommend requesting removal directly through your county’s website.

Date Status Loan Amount Loan Type
Open $410,814 New Conventional
Source: Public Records

About the Listing Agent

Valerie McClary

EXP REALTY LLC

(941) 841-7962

Section Image

With nearly two decades of professional real estate expertise, Valerie specializes in the Tampa Gulf coast region of Florida. Her focus is on transparent communication and aiding clients in achieving their real estate objectives. Val excels at steering clients towards optimal choices for their home acquisitions, spanning location and value considerations. She is adept at serving a diverse clientele, including first-time homebuyers, luxury purchasers, resales, and investors. Val's extensive

Valerie's Other Listings

  • 5108 Brittany Dr S Unit 903, Saint Petersburg, FL 33715

    $299,500 $11K PRICE DROP

    • 2 Beds
    • 2 Baths
    • 1,605 Sq Ft
    • 5108 Brittany Dr S
    • Unit 903
    • Saint Petersburg, FL

    One of the lowest Price in Brittany Point and seller wants to make this work for you! Welcome to 5108 Brittany Dr S #903 — a 9th-floor residence with stunning, panoramic water views of Boca Ciega Bay, the Intracoastal, and the Gulf. Now reintroduced with improvements, this is one of the best values in Point Brittany — priced $100K+ below competing units. This spacious 2-bedroom, 2-bath condo is

    Valerie McClary EXP REALTY LLC

    Section Image
  • 6651 Sunset Way Unit 9, Saint Pete Beach, FL 33706

    $299,990 $75K PRICE DROP

    • 2 Beds
    • 1 Bath
    • 789 Sq Ft
    • 6651 Sunset Way
    • Unit 9
    • Saint Pete Beach, FL

    *****Look how close you are to the beach... 1 minute walk! Sellers are serious and ready to make this work for you!! Call today!***** Experience the ultimate in coastal living with this light-filled Corner top-floor residence at Colonnades Condominium, perfectly positioned just one block from the sugar-sand shores and turquoise waters of St. Pete Beach. This beautifully bright 2-bedroom, 1-bath

    Valerie McClary EXP REALTY LLC

    Section Image
  • 410 73rd Ave, St. Pete Beach, FL 33706

    $455,000 $140K PRICE DROP

    • 4 Beds
    • 2 Baths
    • 1,400 Sq Ft
    • 410 73rd Ave
    • St. Pete Beach, FL

    Best opportunity around! Do you want help with remodeling this Duplex? Check out the Pinellas Recover for Landlords. What investment today offers 10%+ CAP rate! NEW PRICE ALERT...Reduced to its lowest opportunity for a quick purchase! Here’s your opportunity to own a high-performing duplex in St. Pete Beach—a rare blend of coastal lifestyle, prime location, and exceptional income potential that’s

    Valerie McClary EXP REALTY LLC

    Section Image
  • 1806 Beverly Cir N, Clearwater, FL 33764

    $459,990 $20K PRICE DROP

    • 3 Beds
    • 2 Baths
    • 1,444 Sq Ft
    • 1806 Beverly Cir N
    • Clearwater, FL

    New Price. New Opportunity. $20K Price Improvement! Best Value in the area! This updated family POOL home with oversized backyard and spa is located in a NO FLOOD ZONE! Welcome to this beautifully updated 3-bedroom, 2-bathroom home offering space, comfort, and effortless Florida living in a peaceful neighborhood near PLUMB school! Set on a generous lot with a large backyard perfect for

    Valerie McClary EXP REALTY LLC

    Section Image
  • 6075 Shore Blvd S Unit 215, Gulfport, FL 33707

    $345,000 Sold Jun 23, 2026

    • 2 Beds
    • 2 Baths
    • 1,250 Sq Ft
    • 6075 Shore Blvd S
    • Unit 215
    • Gulfport, FL

    Turn-key waterfront living with open water views—fully furnished and ready from day one. Enjoy easy coastal Florida living in this beautifully updated 2-bedroom, 2-bath second-floor END unit located in a desirable 55+ waterfront community on Boca Ciega Bay. With the nearby stairway for easy access, this residence offers both convenience and peace of mind—high and dry in a solid building which

    Valerie McClary EXP REALTY LLC

  • 412 73rd Ave, St. Pete Beach, FL 33706

    $460,000 Sold Oct 15, 2025

    • 4 Beds
    • 2 Baths
    • 1,400 Sq Ft
    • 412 73rd Ave
    • St. Pete Beach, FL

    OWNER FINANCE AVAILABLE - UNBELIEVABLE CAP RATE at Cash (10% IN THIS MARKET). This property is ZONED CC-2, Commercial Corridor Gulf Blvd. PRICE has been REDUCED for a quick sale – Don't Miss Out on this Incredible Value! Superb LOCATION with a few minutes walk to the beach or the Corey Ave farmers market...This is a Snow-bird, Vacationer's or the owner who wants to live in the greatest beach

    Valerie McClary EXP REALTY LLC

  • 445 S Gulfview Blvd Unit 412, Clearwater Beach, FL 33767

    $322,000 Sold Apr 06, 2026

    • 1 Bed
    • 1 Bath
    • 369 Sq Ft
    • 445 S Gulfview Blvd
    • Unit 412
    • Clearwater Beach, FL

    EXCITING OPPORTUNITY – INCOME PRODUCING BEACH GETAWAY WITH GULF VIEWS! Welcome to your dream investment and vacation escape on world-famous Clearwater Beach, consistently ranked among TripAdvisor’s Top 10 Beaches (& ranked #1 in 2016, 2018, 2019, 2021, 2023). Travel & Leisure named Clearwater Beach as one of the Top 15 White-Sand Beaches in the world in 2025! This top-floor condo with elevator,

    Valerie McClary EXP REALTY LLC

  • 1750 Jamaica Way Unit 225, Punta Gorda, FL 33950

    $390,000 Sold Mar 11, 2026

    • 3 Beds
    • 2 Baths
    • 1,916 Sq Ft
    • 1750 Jamaica Way
    • Unit 225
    • Punta Gorda, FL

    A VERY RARE second chance you won’t want to miss—WELCOME BACK to Punta Gorda Isles Condo and its breathtaking views of Charlotte Harbor! This spacious 3-bedroom, 2-bath residence offers an open floor plan with matching tile throughout and elegant architectural columns. Entertain in the oversized living area while enjoying panoramic picture-window views of Charlotte Harbor—watch boats, dolphins,

    Valerie McClary EXP REALTY LLC

  • 9454 Ballaster Pointe Loop, Parrish, FL 34219

    $3,500

    • 2 Beds
    • 2 Baths
    • 1,405 Sq Ft
    • 9454 Ballaster Pointe Loop
    • Parrish, FL

    Lease-to-Own Opportunity – Flexible Homeownership Option! $3,500/Month | Long-Term Lease | Furniture Optional Don't miss this unique opportunity to lease a NEWer 2 bedroom 2 bathroom beautiful home with the option to purchase! This property offers a flexible path to homeownership while allowing you to enjoy all the comforts of home. Lease Terms:- Monthly Rent: $3,500- Security Deposit:

    Valerie McClary EXP REALTY LLC

    Section Image

Source: Stellar MLS

MLS Number: TB8516699

Stellar MLS

APN: 6062-5230-9

Your Personal Tour Guide

Ask me questions while you tour the home.