
Robert Parsley
Hunt Real Estate ERA
(315) 927-1685
113 Total Sales
6 in Cicero
$172K - $284K Price Range

Estimated Value: $286,000 - $300,000
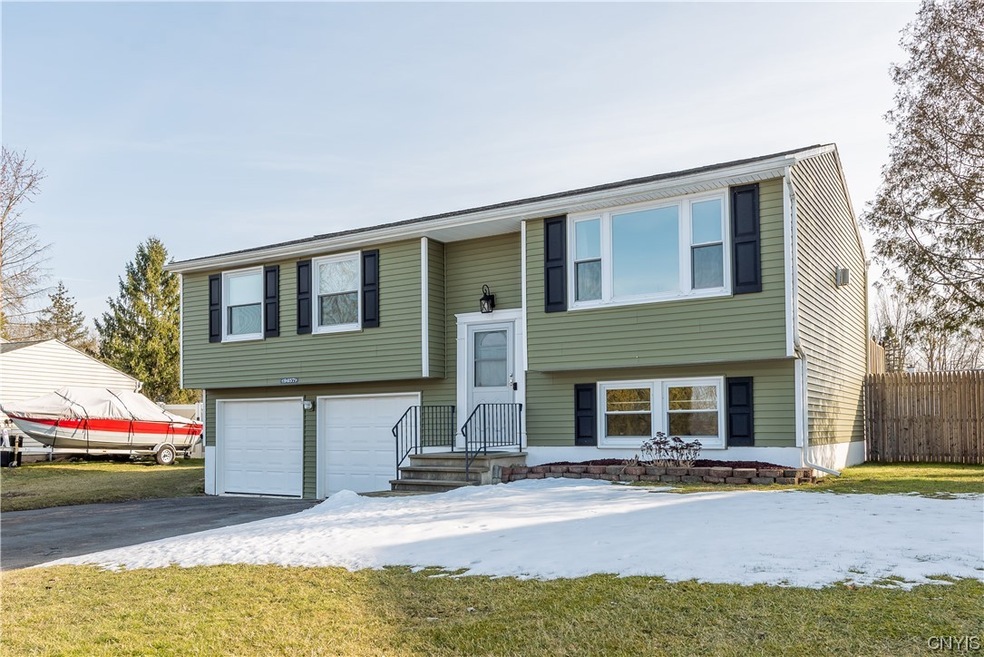
Welcome to this spectacular, newly updated 3bd/1bath split level, 2 car garage, located on a quiet street in Brewerton. Minutes from 81, park/boat launch and more. Beautifully updated kitchen/dining w/ new stainless steel appliances. Sparkling with tons of natural light, leading to the large gazebo deck, fully fenced yard with 2 large sheds to store large toys. Unique glass pantry & closet barn doors lead to the 3 spacious bedrooms & stylish fully updated bath. Updates include roof, AC/Furnace, comfort windows, siding, floors, doors... too many to list! see attachments for full list. Don't wait, schedule your tour today, this shiny gem won't last long! Back on the market due to buyer financing falling through, So everything is ready to go for a quick closing!!!!
Last Agent to Sell the Property
Listing by Arquette & Associates,REALTORS License #10401240742 Listed on: 02/29/2024
Co-Listed By
John Arquette
Listing by Dropped Members License #10491210318
We collect this data history from publicly available records. To have your information removed, we recommend requesting removal directly through your county’s website.
Robert Parsley
Hunt Real Estate ERA
(315) 927-1685
113 Total Sales
6 in Cicero
$172K - $284K Price Range
Chatarina Etoll
Berkshire Hathaway CNY Realty
(315) 470-3010
66 Total Sales
4 in Cicero
$231K - $287K Price Range
Rebecca Battles
Acropolis Realty Group LLC
(315) 602-3523
51 Total Sales
11 in Cicero
$140K - $401K Price Range
Kevin Faatz
Acropolis Realty Group LLC
(315) 640-4696
100 Total Sales
8 in Cicero
$55K - $400K Price Range
Robert Habberfield
Coldwell Banker Prime Prop,Inc
(315) 470-0661
43 Total Sales
2 in Cicero
$70,000 Price Range
Becky Christmas
Christmas Country Homes
(315) 330-8239
47 Total Sales
1 in Cicero
$215,000 Price
We collect this data history from publicly available records. To have your information removed, we recommend requesting removal directly through your county’s website.
| Date | Buyer | Sale Price | Title Company |
|---|---|---|---|
| $275,000 | None Available | ||
| Ani Francis | -- | None Available | |
| Hotaling Daniel L | $167,000 | None Available | |
| Merritt Sean | $119,000 | Robert Walczek | |
| Trombley Gerald | -- | -- |
We collect this data history from publicly available records. To have your information removed, we recommend requesting removal directly through your county’s website.
| Date | Status | Borrower | Loan Amount |
|---|---|---|---|
| Previous Owner | $270,019 | ||
| Previous Owner | Hotaling Daniel L | $167,000 | |
| Previous Owner | Merritt Sean M | $105,682 |
We collect this data history from publicly available records. To have your information removed, we recommend requesting removal directly through your county’s website.
| Date | Event | Price | List to Sale | Price per Sq Ft | Prior Sale |
|---|---|---|---|---|---|
| 07/01/2024 07/01/24 | Sold | $275,000 | +5.8% | $188 / Sq Ft | |
| 05/24/2024 05/24/24 | Pending | -- | -- | -- | |
| 05/03/2024 05/03/24 | For Sale | $259,900 | 0.0% | $178 / Sq Ft | |
| 04/15/2024 04/15/24 | Pending | -- | -- | -- | |
| 02/29/2024 02/29/24 | For Sale | $259,900 | +55.6% | $178 / Sq Ft | |
| 08/12/2021 08/12/21 | Sold | $167,000 | +15.3% | $114 / Sq Ft | View Prior Sale |
| 06/07/2021 06/07/21 | Pending | -- | -- | -- | |
| 06/02/2021 06/02/21 | For Sale | $144,900 | -- | $99 / Sq Ft |
We collect this data history from publicly available records. To have your information removed, we recommend requesting removal directly through your county’s website.
| Year | Tax Paid | Tax Assessment Tax Assessment Total Assessment is a certain percentage of the fair market value that is determined by local assessors to be the total taxable value of land and additions on the property. | Land | Improvement |
|---|---|---|---|---|
| 2025 | $4,513 | $128,000 | $13,500 | $114,500 |
| 2024 | $4,513 | $128,000 | $13,500 | $114,500 |
| 2023 | $4,558 | $128,000 | $13,500 | $114,500 |
| 2022 | $4,790 | $128,000 | $13,500 | $114,500 |
| 2021 | $4,753 | $128,000 | $13,500 | $114,500 |
| 2020 | $4,204 | $128,000 | $13,500 | $114,500 |
| 2019 | $2,205 | $128,000 | $13,500 | $114,500 |
| 2018 | $3,903 | $120,000 | $13,500 | $106,500 |
| 2017 | $2,053 | $120,000 | $13,500 | $106,500 |
| 2016 | $3,838 | $120,000 | $13,500 | $106,500 |
| 2015 | -- | $120,000 | $13,500 | $106,500 |
| 2014 | -- | $120,000 | $13,500 | $106,500 |
MS
Seller's Agent in 2024
Melissa Scriba
Arquette & Associates,REALTORS
(315) 380-6600
34 Total Sales
JA
Seller Co-Listing Agent in 2024
John Arquette
Dropped Members
Buyer's Agent in 2024
Patti Schlegel
Clare Real Estate
(315) 730-8809
73 Total Sales
Seller's Agent in 2021
Kellie Jo Maher
Coldwell Banker Prime Prop,Inc
(315) 427-0307
257 Total Sales
Buyer's Agent in 2021
Amber Hotaling
Illuminate Real Estate Service
(315) 937-5892
34 Total Sales
Source: Central New York Information Services
MLS Number: S1523240
APN: 312289-109-002-0005-008-000-0000
Disclaimer: Certain information contained herein is derived from information provided by parties other than Homes.com. All information provided is deemed reliable, but is not guaranteed to be accurate and should be independently verified.
The data relating to real estate on this web site comes in part from the Internet Data Exchange (IDX) Program of the CNYIS, UNYREIS and WNYREIS. Real estate listings held by firms other than Homes.com, LLC are marked with the IDX logo and include the Listing Broker’s Firm Name.
Disclaimer: All information deemed reliable but not guaranteed and should be independently verified. All properties are subject to prior sale, change or withdrawal. Neither the listing broker(s) nor Homes.com, LLC shall be responsible for any typographical errors, misinformation, misprints, and shall be held totally harmless. © 2026 CNYIS, UNYREIS, WNYREIS. All rights reserved.
Ask me questions while you tour the home.