
Carol Houchin
Haven Home Realty
(380) 210-4078
32 Total Sales
4 in Westerville
$210K - $575K Price Range
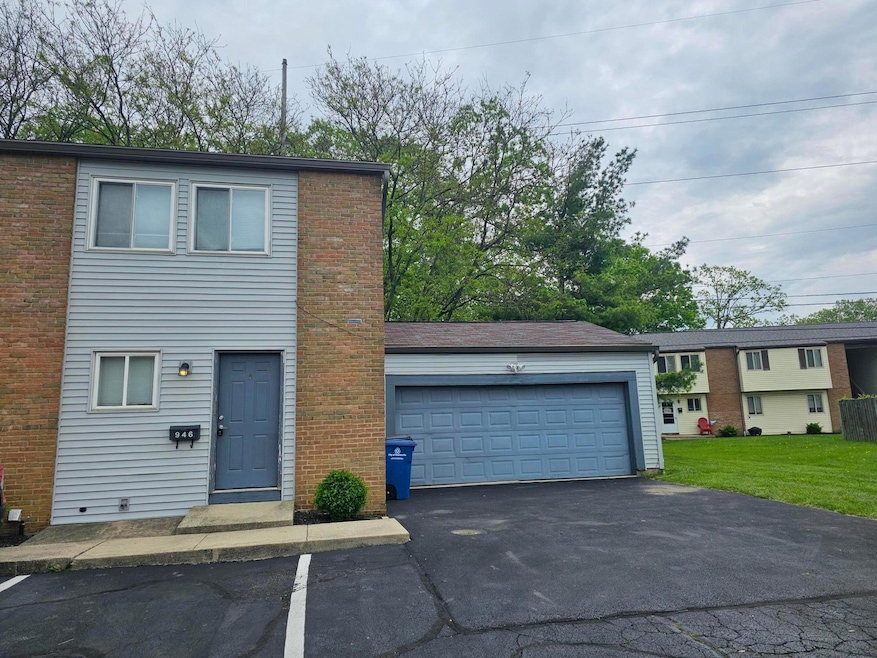

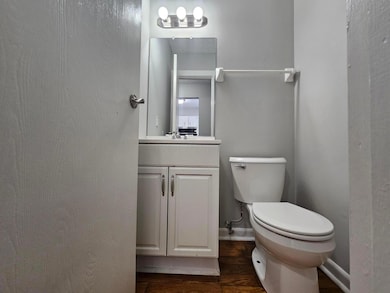
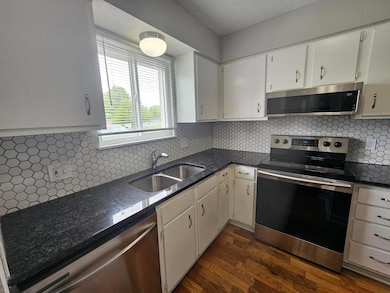
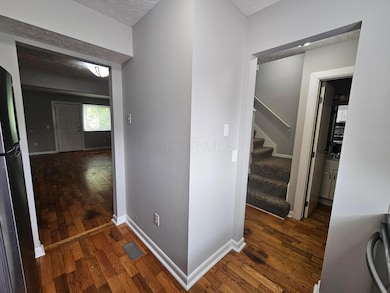
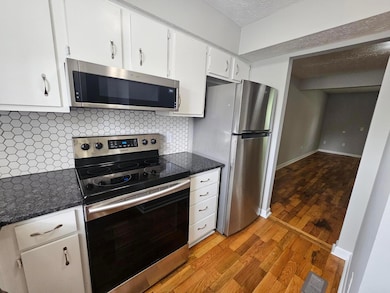
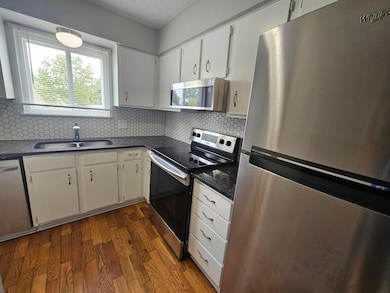
Updated 3 bedroom, 2.5 bath unit in Westerville City Schools - minutes from shopping, restaurants, freeways, and more! Attached two car garage with plenty of room for storage. Kitchen has granite countertops and comes with stainless steel range, refrigerator, dishwasher, and microwave. Fresh paint throughout. Hardwood floors on first floor. Private back patio. Two bedrooms and one full bath upstairs. Third bedroom and second full bath downstairs. Laundry/utility room in basement. Tenant pays electric, trash, & water through City of Westerville. Owner handles yard care. Pets are negotiable with applicable fees. Unit is NON-smoking.
Qualifications: no recent evictions and/or rental/utility collections. Solid landlord reference. Credit score minimum of 650. Income must be three times the monthly rent ($5985).
Last Agent to Rent the Property
Lotus Advisors License #2018004781 Listed on: 05/12/2025
We collect this data history from publicly available records. To have your information removed, we recommend requesting removal directly through your county’s website.
Carol Houchin
Haven Home Realty
(380) 210-4078
32 Total Sales
4 in Westerville
$210K - $575K Price Range
Cole Decker
RE/MAX Affiliates, Inc.
(380) 235-6564
17 Total Sales
1 in Westerville
$365,000 Price
David Hight
RE/MAX Impact
(330) 333-8875
86 Total Sales
1 in Westerville
$375,000 Price
Barbara Heicher Gale
Keller Williams Consultants
(614) 957-7960
173 Total Sales
1 in Westerville
$247,000 Price
Craig Howells
RE/MAX Town Center
(833) 662-3722
23 Total Sales
1 in Westerville
$417,000 Price
Don Shaffer
Howard HannaRealEstateServices
(380) 800-5848
740 Total Sales
3 in Westerville
$220K - $665K Price Range
We collect this data history from publicly available records. To have your information removed, we recommend requesting removal directly through your county’s website.
| Date | Buyer | Sale Price | Title Company |
|---|---|---|---|
| $345,000 | None Available | ||
| Jt Properties Of Ohio Llc | $176,100 | None Available | |
| Stobbs Brent C | $260,000 | Chicago Tit | |
| Theiss Duane C | $255,500 | Stewart Title Agency Of Colu | |
| -- | $145,000 | -- |
We collect this data history from publicly available records. To have your information removed, we recommend requesting removal directly through your county’s website.
| Date | Status | Borrower | Loan Amount |
|---|---|---|---|
| Open | $241,500 | ||
| Previous Owner | Stobbs Brent C | $208,000 | |
| Previous Owner | Emmerling Charles | $42,150 | |
| Previous Owner | Theiss Duane C | $195,000 | |
| Previous Owner | Theiss Duane C | $35,000 | |
| Previous Owner | Theiss Duane C | $191,625 |
We collect this data history from publicly available records. To have your information removed, we recommend requesting removal directly through your county’s website.
| Date | Event | Price | List to Sale | Price per Sq Ft |
|---|---|---|---|---|
| 05/23/2025 05/23/25 | Rented | $1,995 | 0.0% | -- |
| 05/12/2025 05/12/25 | For Rent | $1,995 | +17.7% | -- |
| 03/28/2025 03/28/25 | Off Market | $1,695 | -- | -- |
| 10/11/2023 10/11/23 | Rented | $1,695 | 0.0% | -- |
| 10/06/2023 10/06/23 | Price Changed | $1,695 | -5.6% | $1 / Sq Ft |
| 09/20/2023 09/20/23 | Price Changed | $1,795 | -5.3% | $1 / Sq Ft |
| 08/30/2023 08/30/23 | For Rent | $1,895 | +18.8% | -- |
| 01/15/2022 01/15/22 | Rented | $1,595 | 0.0% | -- |
| 12/03/2021 12/03/21 | For Rent | $1,595 | -- | -- |
We collect this data history from publicly available records. To have your information removed, we recommend requesting removal directly through your county’s website.
| Year | Tax Paid | Tax Assessment Tax Assessment Total Assessment is a certain percentage of the fair market value that is determined by local assessors to be the total taxable value of land and additions on the property. | Land | Improvement |
|---|---|---|---|---|
| 2025 | $10,612 | $125,590 | $42,460 | $83,130 |
| 2024 | $10,612 | $125,590 | $42,460 | $83,130 |
| 2023 | $10,317 | $125,580 | $42,455 | $83,125 |
| 2022 | $11,515 | $120,750 | $14,700 | $106,050 |
| 2021 | $11,599 | $120,750 | $14,700 | $106,050 |
AS
Landlord's Agent in 2025
Alexis Stecklein
Lotus Advisors
(614) 357-5260
2 Total Sales
Source: Columbus and Central Ohio Regional MLS
MLS Number: 225016213
Disclaimer: Certain information contained herein is derived from information provided by parties other than Homes.com. All information provided is deemed reliable, but is not guaranteed to be accurate and should be independently verified.
IDX information is provided exclusively for personal, non-commercial use, and may not be used for any purpose other than to identify prospective properties consumers may be interested in purchasing.
Information is deemed reliable but not guaranteed.
Ask me questions while you tour the home.