
Cherie Lauro
Responds Quickly
RE/MAX Premier
(480) 907-0406
65 Total Sales
1 in Superstition Country
$48,000 Price
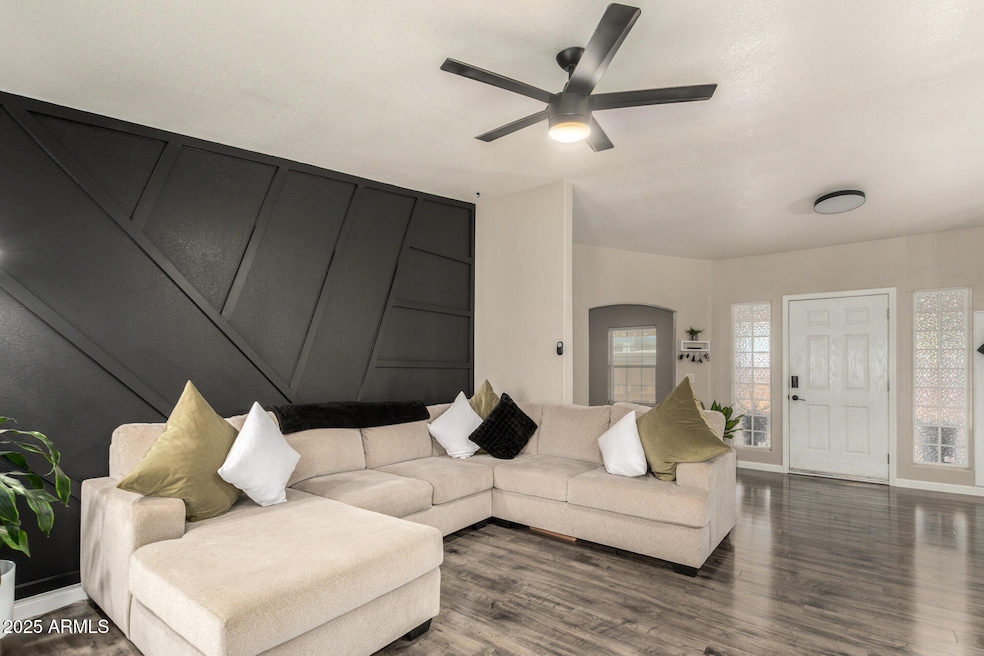
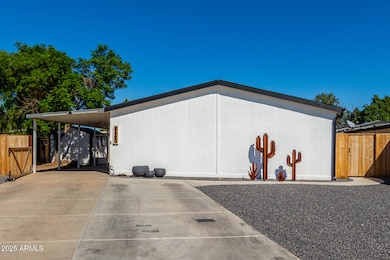
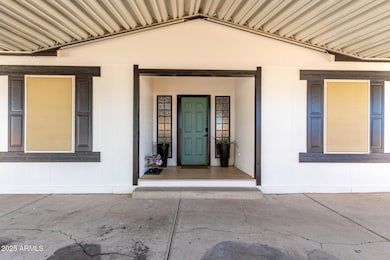
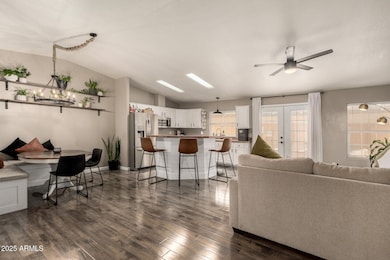
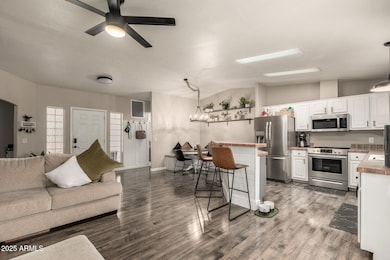
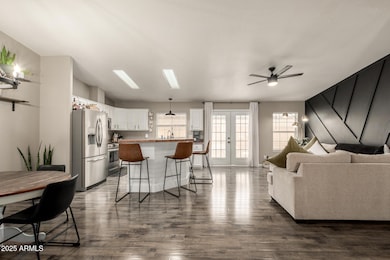
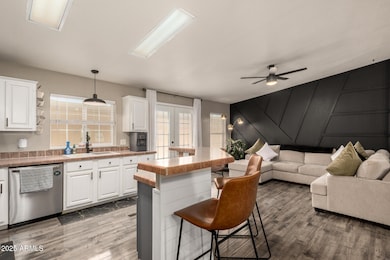
Don't scroll past this one! This Mesa gem checks every box. Sitting on a massive 8,700 sq ft lot with no HOA, this 2006-built manufactured home offers 3 bedrooms, 2 renovated bathrooms, a versatile office/den, and upgrades that truly matter. You'll love the open-concept layout with vaulted ceilings and bright, connected living spaces—perfect for everyday life or easy entertaining. The primary suite is thoughtfully split from the other bedrooms for added privacy, and both bathrooms have been completely updated with clean, modern finishes. Big-ticket items are already done: new roof in 2023, brand-new A/C in 2024—so you can move in without the stress. Step through the double doors off the kitchen and you'll find a poured patio ready for 8 months of Arizona sunshine, perfect for grilling & & chilling! There's even a large shed for storage and an extended driveway for extra parking or toys. Whether it's your first home, a downsizing move, or a smart investment, this one's built for real lifeand ready when you are.
Last Agent to Sell the Property
Good Oak Real Estate License #SA650321000 Listed on: 11/06/2025
We collect this data history from publicly available records. To have your information removed, we recommend requesting removal directly through your county’s website.
Cherie Lauro
RE/MAX Premier
(480) 907-0406
65 Total Sales
1 in Superstition Country
$48,000 Price
Stephanie Bray
SERHANT.
(480) 531-8952
177 Total Sales
1 in Superstition Country
$535,000 Price
DeWitt Lang
HomeSmart
(623) 323-1063
57 Total Sales
1 in Superstition Country
$300,000 Price
Frederick Ritter
Keller Williams Integrity First Realty
(833) 923-2733
70 Total Sales
1 in Superstition Country
$419,900 Price
Elizabeth Hammer
Realty ONE Group
(888) 521-7129
79 Total Sales
2 in Superstition Country
$155K - $400K Price Range
Christine Anthony
Russ Lyon Sotheby's International Realty
(480) 470-8741
83 Total Sales
1 in Superstition Country
$615,000 Price
We collect this data history from publicly available records. To have your information removed, we recommend requesting removal directly through your county’s website.
| Date | Buyer | Sale Price | Title Company |
|---|---|---|---|
| $345,000 | Security Title Agency | ||
| $145,500 | Great American Title Agency | ||
| $90,000 | Great American Title Agency | ||
| $50,000 | -- |
We collect this data history from publicly available records. To have your information removed, we recommend requesting removal directly through your county’s website.
| Date | Status | Borrower | Loan Amount |
|---|---|---|---|
| Open | $338,751 | ||
| Previous Owner | $168,587 | ||
| Previous Owner | $171,000 | ||
| Previous Owner | $147,096 | ||
| Previous Owner | $81,500 | ||
| Previous Owner | $175,100 | ||
| Previous Owner | $49,830 |
We collect this data history from publicly available records. To have your information removed, we recommend requesting removal directly through your county’s website.
| Date | Event | Price | List to Sale | Price per Sq Ft | Prior Sale |
|---|---|---|---|---|---|
| 12/23/2025 12/23/25 | Sold | $345,000 | +1.5% | $205 / Sq Ft | |
| 11/18/2025 11/18/25 | Pending | -- | -- | -- | |
| 11/06/2025 11/06/25 | For Sale | $340,000 | +130.5% | $202 / Sq Ft | |
| 03/03/2017 03/03/17 | Sold | $147,500 | 0.0% | $101 / Sq Ft | View Prior Sale |
| 12/26/2016 12/26/16 | For Sale | $147,500 | +63.9% | $101 / Sq Ft | |
| 12/02/2016 12/02/16 | Sold | $90,000 | +80.0% | $62 / Sq Ft | View Prior Sale |
| 08/10/2016 08/10/16 | Pending | -- | -- | -- | |
| 12/11/2015 12/11/15 | For Sale | $50,000 | -- | $34 / Sq Ft |
We collect this data history from publicly available records. To have your information removed, we recommend requesting removal directly through your county’s website.
| Year | Tax Paid | Tax Assessment Tax Assessment Total Assessment is a certain percentage of the fair market value that is determined by local assessors to be the total taxable value of land and additions on the property. | Land | Improvement |
|---|---|---|---|---|
| 2025 | $650 | $8,715 | ||
| 2024 | $665 | $8,300 | ||
| 2023 | $665 | $12,560 | $7,360 | $5,200 |
| 2022 | $647 | $9,980 | $5,010 | $4,970 |
| 2021 | $655 | $8,420 | $3,440 | $4,980 |
| 2020 | $650 | $8,380 | $3,370 | $5,010 |
| 2019 | $596 | $8,620 | $3,090 | $5,530 |
| 2018 | $579 | $4,670 | $2,910 | $1,760 |
| 2017 | $387 | $4,090 | $3,120 | $970 |
| 2016 | $407 | $4,190 | $3,200 | $990 |
| 2015 | $384 | $4,010 | $3,040 | $970 |
Seller's Agent in 2025
R. Chris Reece
Good Oak Real Estate
(602) 321-8310
2 in this area
127 Total Sales
Buyer's Agent in 2025
Jonas Funston
Realty One Group
(480) 313-6181
2 in this area
157 Total Sales
Seller's Agent in 2017
Greg Johnson
United Southwest Realty
(602) 717-5115
84 Total Sales
Seller's Agent in 2016
Clay Strawn
Legion Realty
(602) 810-1561
1 in this area
244 Total Sales
J
Buyer's Agent in 2016
James Lason
Balboa Realty, LLC
(480) 370-7997
1 in this area
43 Total Sales
Source: Arizona Regional Multiple Listing Service (ARMLS)
MLS Number: 6943845
Disclaimer: Certain information contained herein is derived from information provided by parties other than Homes.com. All information provided is deemed reliable, but is not guaranteed to be accurate and should be independently verified.
All information should be verified by the recipient and none is guaranteed as accurate by ARMLS
Listing Information presented by local MLS brokerage: Ten-X, local REALTOR®- Arlene Richardson - (888)-952-6393
Ask me questions while you tour the home.