
Mary Vedda
Keller Williams Living
(440) 530-9561
71 Total Sales
2 in North Royalton
$218K - $437K Price Range


Estimated Value: $359,000 - $387,000
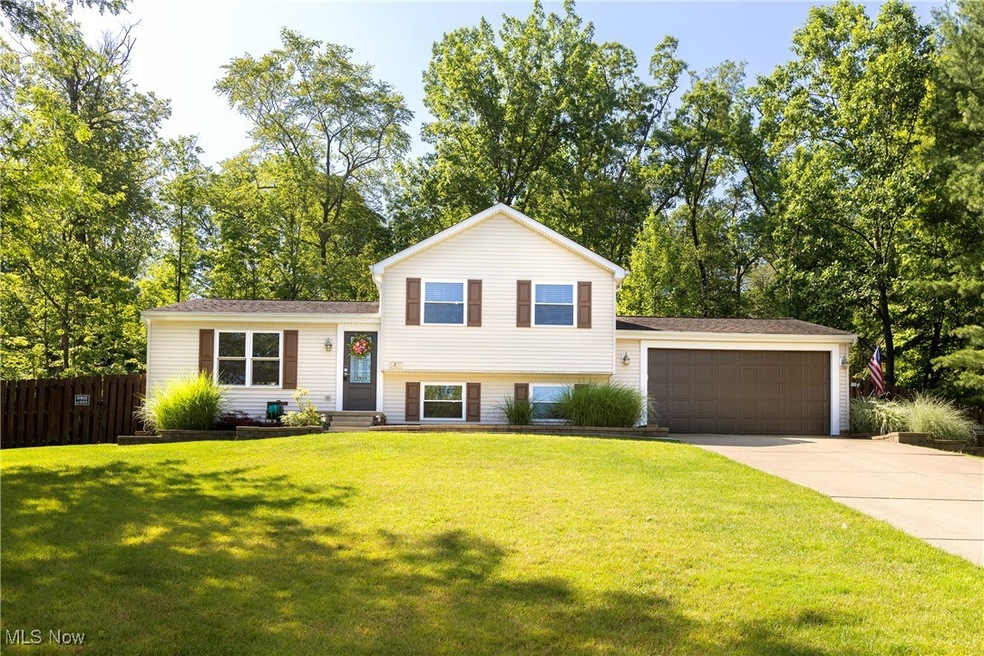
Luxury Meets Comfort at 9461 Yorkview Road! Nestled on over half an acre, this beautifully updated 3-bedroom, 2-bath home offers a seamless blend of high-end finishes and everyday functionality in a peaceful suburban setting. Inside, expert craftsmanship and thoughtful upgrades shine throughout. The open-concept kitchen is designed for serious cooking and effortless entertaining, featuring stainless steel appliances, a gas cooktop with pot filler, industrial-grade disposal, KraftMaid rollout cabinetry, and a spacious breakfast bar/island beneath sleek pendant lighting. The adjacent dining area opens to a spacious patio via sliding glass doors—ideal for indoor-outdoor living. Upstairs, the primary suite boasts double closets and a private ensuite bath. Two additional generous bedrooms share a stylishly updated second full bath with granite countertops, new sink and toilet, KraftMaid cabinetry, and a modern Bath fitter tub/shower combination. Downstairs, the cozy lower-level family room invites relaxation with a newly refaced wood-burning fireplace. A dedicated laundry room includes washer and dryer for convenience plus access to the over-sized 2 car garage. Need more space? The full basement is ready to be transformed into a home gym, rec room, office, with additional storage. Outside, the home truly delivers. An attached two-plus car garage with a custom-built door connects to an extended driveway offering ample parking. The expansive, fenced backyard features a large patio, a retaining wall ideal for a fire pit or hot tub, a storage shed, and a combination wood/chain-link fully fenced yard—offering privacy and endless possibilities. Enjoy elevated suburban living with room to breathe at 9461 Yorkview Rd. Wonderfully quiet street in the heart of it all!
Last Agent to Sell the Property
RE/MAX Crossroads Properties Brokerage Email: mfweir@gmail.com, 216-798-9617 License #418233 Listed on: 06/25/2025
We collect this data history from publicly available records. To have your information removed, we recommend requesting removal directly through your county’s website.
Mary Vedda
Keller Williams Living
(440) 530-9561
71 Total Sales
2 in North Royalton
$218K - $437K Price Range
Aaron Dolata
Russell Real Estate Services
(440) 664-2303
174 Total Sales
5 in North Royalton
$45K - $720K Price Range
Shelly Chavez
HomeSmart Real Estate Momentum LLC
(216) 238-6895
147 Total Sales
1 in North Royalton
$235,000 Price
Ben Murphy
EXP Realty, LLC.
(440) 597-3059
187 Total Sales
12 in North Royalton
$54K - $770K Price Range
Robert Rosser
Keller Williams Elevate
(330) 590-5078
153 Total Sales
2 in North Royalton
$125K - $215K Price Range
Sam LoFaso
LoFaso Real Estate Services
(440) 664-3535
333 Total Sales
11 in North Royalton
$93K - $400K Price Range
We collect this data history from publicly available records. To have your information removed, we recommend requesting removal directly through your county’s website.
| Date | Buyer | Sale Price | Title Company |
|---|---|---|---|
| $360,500 | None Listed On Document | ||
| $345,000 | Coastal Title | ||
| $83,250 | Attorney | ||
| $185,000 | Executive Title Agency | ||
| -- | -- | ||
| $144,500 | -- | ||
| $96,000 | -- | ||
| $79,900 | -- | ||
| $17,500 | -- | ||
| $17,500 | -- | ||
| -- | -- | ||
| -- | -- |
We collect this data history from publicly available records. To have your information removed, we recommend requesting removal directly through your county’s website.
| Date | Status | Borrower | Loan Amount |
|---|---|---|---|
| Previous Owner | $327,750 | ||
| Previous Owner | $157,250 | ||
| Previous Owner | $115,600 |
We collect this data history from publicly available records. To have your information removed, we recommend requesting removal directly through your county’s website.
| Date | Event | Price | List to Sale | Price per Sq Ft | Prior Sale |
|---|---|---|---|---|---|
| 07/18/2025 07/18/25 | Sold | $360,500 | -2.5% | $182 / Sq Ft | |
| 07/04/2025 07/04/25 | Pending | -- | -- | -- | |
| 06/25/2025 06/25/25 | For Sale | $369,900 | +7.2% | $187 / Sq Ft | |
| 04/24/2024 04/24/24 | Sold | $345,000 | +6.2% | $174 / Sq Ft | View Prior Sale |
| 03/25/2024 03/25/24 | Pending | -- | -- | -- | |
| 03/21/2024 03/21/24 | For Sale | $325,000 | -- | $164 / Sq Ft |
We collect this data history from publicly available records. To have your information removed, we recommend requesting removal directly through your county’s website.
| Year | Tax Paid | Tax Assessment Tax Assessment Total Assessment is a certain percentage of the fair market value that is determined by local assessors to be the total taxable value of land and additions on the property. | Land | Improvement |
|---|---|---|---|---|
| 2025 | $5,519 | $101,010 | $18,900 | $82,110 |
| 2024 | $5,867 | $101,010 | $18,900 | $82,110 |
| 2023 | $4,873 | $76,930 | $20,825 | $56,105 |
| 2022 | $4,840 | $76,930 | $20,830 | $56,110 |
| 2021 | $4,891 | $76,930 | $20,830 | $56,110 |
| 2020 | $4,436 | $66,330 | $17,960 | $48,370 |
| 2019 | $4,307 | $189,500 | $51,300 | $138,200 |
| 2018 | $4,101 | $66,330 | $17,960 | $48,370 |
| 2017 | $4,004 | $58,280 | $14,280 | $44,000 |
| 2016 | $3,850 | $58,280 | $14,280 | $44,000 |
| 2015 | $3,850 | $58,280 | $14,280 | $44,000 |
| 2014 | $3,880 | $58,280 | $14,280 | $44,000 |
Seller's Agent in 2025
Mary Frances Weir
RE/MAX Crossroads
(216) 798-9617
147 Total Sales
Buyer's Agent in 2025
Mark Monaco
CENTURY 21 DePiero & Associates, Inc.
(216) 965-2754
28 Total Sales
Buyer Co-Listing Agent in 2025
Mark Vittardi
CENTURY 21 DePiero & Associates, Inc.
(440) 666-3405
522 Total Sales
Seller's Agent in 2024
Michael Henry
EXP Realty, LLC.
(216) 973-1402
560 Total Sales
S
Seller Co-Listing Agent in 2024
Sierra Hummer
Howard Hanna
(208) 921-4479
79 Total Sales
Buyer's Agent in 2024
Katy Boscia
Berkshire Hathaway HomeServices Professional Realty
(216) 403-3866
93 Total Sales
Source: MLS Now
MLS Number: 5133844
APN: 482-02-048
Disclaimer: Certain information contained herein is derived from information provided by parties other than Homes.com. All information provided is deemed reliable, but is not guaranteed to be accurate and should be independently verified.
IDX information is provided exclusively for personal, non-commercial use, and may not be used for any purpose other than to identify prospective properties consumers may be interested in purchasing. Information is deemed reliable but not guaranteed.
Ask me questions while you tour the home.