9464 Indiana 48 Aurora, IN 47001

4 Beds
2 Baths
1,632 Sq Ft
3.33 Acre Lot

Sale Details

Date Sold: February 16, 2024

22 Days on Market

Highlights

  • Vaulted Ceiling
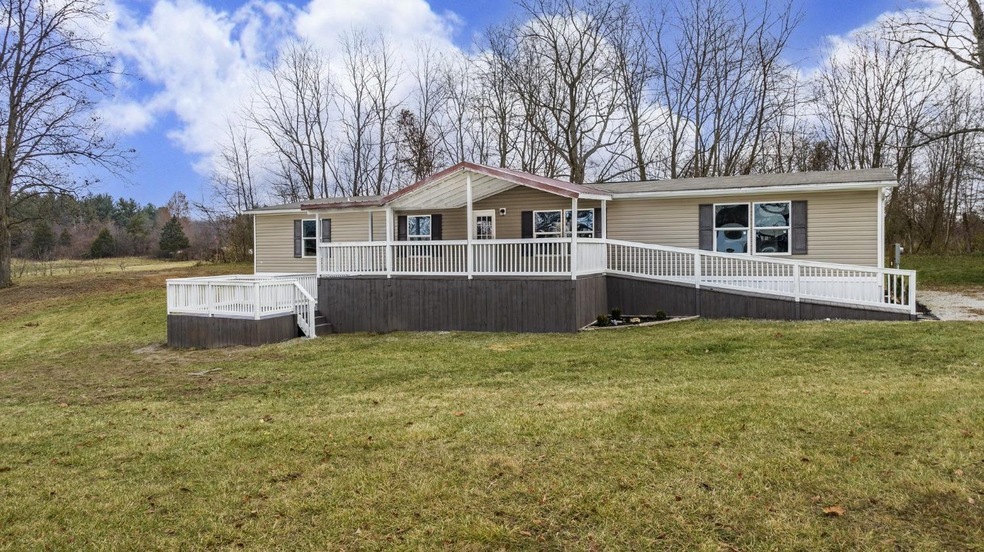
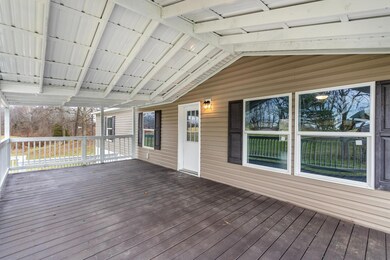
  • Porch
  • Shed
  • Ranch Style House
  • Walk-In Closet
  • En-Suite Primary Bedroom

About This Home

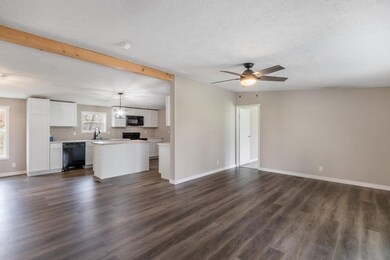
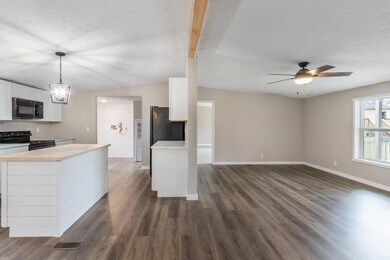
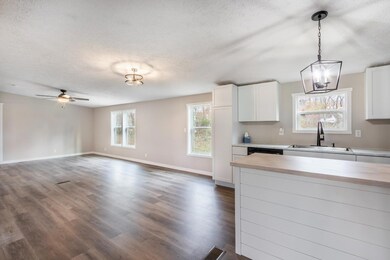
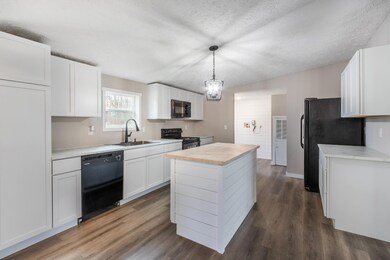
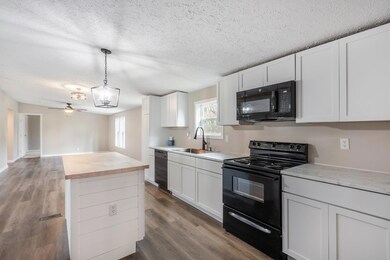
Move in ready!! Check out this spacious, newly renovated home featuring 4 bedrooms and 2 full baths with an open floor plan, sitting on 3.3 acres! New cabinets, countertops, flooring, paint and more! Outside you will find a 20x12 shed with a loft and a large, covered porch. New survey was just completed, and stakes are in place. Awaiting county to assign a new parcel number. This one is a must see. Schedule your showing today! Back on market due to financing falling through.

Last Agent to Sell the Property

Stacey Craig

Lohmiller Real Estate Listed on: 12/11/2023

Property Details

Home Type

  • Manufactured Home

Year Built

  • Built in 2016

Lot Details

  • 3.33 Acre Lot

Home Design

  • Single Family Detached Home
  • Manufactured Home
  • Ranch Style House
  • Fire Rated Drywall
  • Shingle Roof
  • Metal Roof
  • Vinyl Siding

Interior Spaces

  • 1,632 Sq Ft Home
  • Vaulted Ceiling
  • Vinyl Clad Windows
  • Family Room
  • Laundry on main level

Kitchen

  • Oven or Range
  • Microwave
  • Dishwasher
  • Kitchen Island

Bedrooms and Bathrooms

  • 4 Bedrooms
  • En-Suite Primary Bedroom
  • Walk-In Closet
  • 2 Full Bathrooms
  • Bathtub and Shower Combination in Primary Bathroom

Parking

  • No Garage
  • Gravel Driveway

Outdoor Features

  • Shed
  • Porch

Utilities

  • Forced Air Heating and Cooling System
  • Natural Gas Not Available
  • Electric Water Heater
  • Septic Tank

Community Details

  • Southeastern Indiana Board Association

Listing and Financial Details

  • Assessor Parcel Number 019-000833-02

Property Details

Home Type

Manufactured Home

Year Built

Built in 2016

Lot Details

3.33 Acres

Listing Details

  • Property Sub Type: Single Family
  • Architecture: Ranch
  • Single Family Type: Single Family Detach
  • FILLACRES: 3.3300
  • Allow On Internet: True
  • Level 1 Bathroom Type: Full
  • Level 1 Bathroom: Yes
  • Level 1 Bedroom: Yes
  • Complete Renovation: No
  • Entry Dim: 0.00 x 0.00
  • Family Room: Yes
  • Kitchen3: Island
  • Laundry Level1: Yes
  • Unit Levels: One
  • Second Floor Living Room: 22.40x12.50 Level: 1
  • Lot Measurement: Acres
  • Mud Room Dim: 0.00 x 0.00
  • Other Room10 Dim: 0.00 x 0.00
  • Other Room7 Dim: 0.00 x 0.00
  • Other Room8 Dim: 0.00 x 0.00
  • Other Room9 Dim: 0.00 x 0.00
  • Prop. Type: Residential
  • Total Finished Square Footage: 1632.00
  • Study Office Dim: 0.00 x 0.00
  • Water Heating: Electric
  • Year Built: 2016
  • Out Bldg1 Desc: Shed w/ Loft
  • Out Bldg1 Dimensions: 20 x 12
  • Out Building1 Type: Other
  • Property Ownership: Corporate
  • Public Listing Url: https://seibr.rapmls.com/scripts/mgrqispi.dll?APPNAME=seindiana&PRGNAME=MLSLogin&ARGUMENT=ZeyHQMcsxFf8CDW4AaxNJ4agUok9DJIJQ3fV/S+jq1A=&KeyRid=1
  • TypeOfHome: Manufactured
  • Special Features: None
  • Stories: 1

Interior Features

  • Kitchen Area: 187.7400
  • Other Tax Parcel ID: 019-000833-02
  • Master Bedroom Dim: 17.50 x 12.40
  • Bathroom 1: Full
  • Bathroom 2: Full
  • Bathroom 3: Full
  • Bathroom 1 Level: 1
  • Bathroom 2 Level: 1
  • Bathroom 3 Level: 1
  • Full Bathrooms: 2
  • Laundry Room: 5.11x6.90 Level: 1
  • Other Room1 Dim: 0.00 x 0.00
  • Family Room Area: 248.7500
  • Other Room2 Dim: 0.00 x 0.00
  • Other Room3 Dim: 0.00 x 0.00
  • Kitchen2: 14.90x12.60 Level: 1
  • Other Room4 Dim: 0.00 x 0.00
  • Living Room Area: 280.0000
  • Livingroom Len: 22.40
  • Livingroom Wid: 12.50
  • Sunroom Dim: 0.00 x 0.00
  • Disability Access: State Highway
  • Appliances: Dishwasher, Microwave, Oven/Range, Refrigerator
  • Basement Bathrooms: 2
  • Bedroom 2: 10.10x12.50 Level: 1
  • Bedroom 3: 10.11x10.10 Level: 1
  • Bedroom 4: 9.60x12.50 Level: 1
  • Lower Floor 1 Bedrooms: 4
  • Family Room: 19.90x12.50 Level: 1
  • Formal Dining Room: No
  • Inside Features: Vaulted Ceiling
  • Laundry Room Area: 35.2590
  • Laundryroom Dim: 5.11 x 6.90
  • Primary Bathroom: Tub w/Shower
  • Master Bed: Bath Adjoins, Walk-in Closet
  • Master Bedroom: 17.50x12.40 Level: 1
  • New Construction: No
  • Other Room5 Dim: 0.00 x 0.00
  • Other Room6 Dim: 0.00 x 0.00
  • Recreation Room Dim: 0.00 x 0.00
  • Total Rooms: 8
  • Windows: Vinyl
  • Walls: Drywall
  • Above Grade Finished Sq Ft: 1632

Beds/Baths

  • Bedroom 2 Area: 126.2500
  • Bedroom 3 Area: 102.1110
  • Bedroom 4 Area: 120.0000
  • Master Bedroom Area: 217.0000

Exterior Features

  • Out Buildings: Shed
  • Exterior Construction: Vinyl Siding
  • Driveway Type: Gravel
  • Foundation: Other
  • Outside Features: Porch
  • Roof: Metal, Shingle
  • Easements: Public Record

Garage/Parking

  • Garage/Carport Description: None
  • Parking: Driveway

Utilities

  • Cooling: Central Air
  • Gas Company: None
  • Heating: Electric, Forced Air
  • Sewer: Septic Tank
  • Water Source: Public

Condo/Co-op/Association

  • Association: Southeastern Indiana Board

Schools

  • School District: South Dearborn

Lot Info

  • Lot Dimensions: irregular
  • Lot Size Sq Ft: 145055.00
  • Zoning: RESI

Rental Info

  • For Lease: No

Tax Info

  • Tax Exemptions: None

MLS Schools

  • School Type: Elementary School
  • School Name: Aurora Elementary
  • School Type: High School
  • School Name: South Dearborn High
Create a Home Valuation Report for This Property
The Home Valuation Report is an in-depth analysis detailing your home's value as well as a comparison with similar homes in the area

Property History

We collect this data history from publicly available records. To have your information removed, we recommend requesting removal directly through your county’s website.

Date Event Price List to Sale Price per Sq Ft Prior Sale
02/16/2024 02/16/24 Sold -- -- --
01/02/2024 01/02/24 Pending -- -- --
12/28/2023 12/28/23 For Sale $199,900 0.0% $122 / Sq Ft
12/13/2023 12/13/23 Pending -- -- --
12/11/2023 12/11/23 For Sale $199,900 -32.2% $122 / Sq Ft
09/08/2023 09/08/23 Sold -- -- -- View Prior Sale
07/26/2023 07/26/23 Pending -- -- --
07/19/2023 07/19/23 For Sale $295,000 -- $181 / Sq Ft
Source: Southeastern Indiana Board of REALTORS®

Agents Affiliated with this Home

  • Section Image
  • Section Image
See All Agents

Map

Source: Southeastern Indiana Board of REALTORS®

MLS Number: 202320

Southeastern Indiana Board of REALTORS®
Your Personal Tour Guide

Ask me questions while you tour the home.