
Seyoue Sims
eXp Realty
(623) 323-4926
130 Total Sales
1 in Superstition Country
$570,000 Price
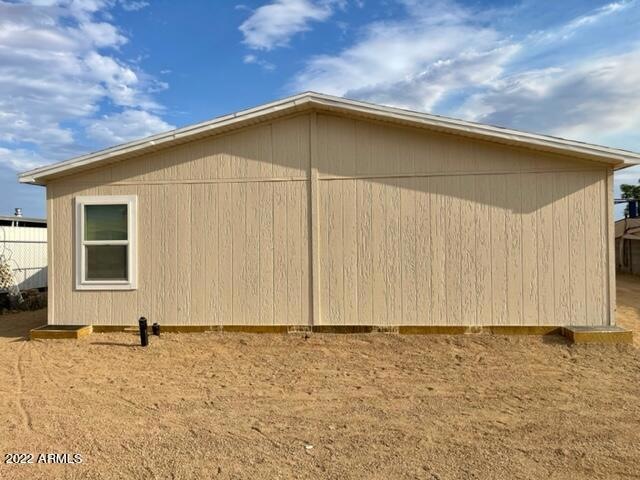
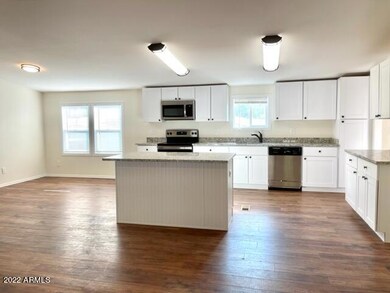
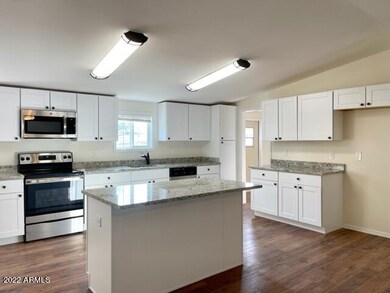
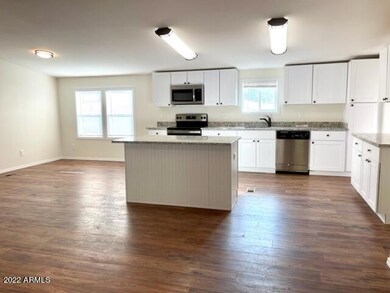

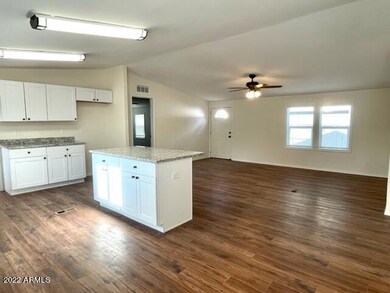
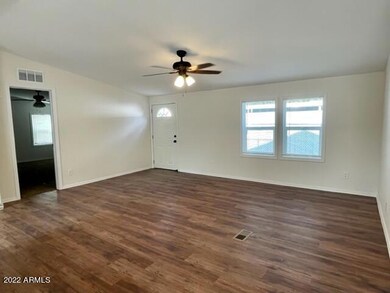
This home has been remodeled and looks amazing! Inside you'll find a split floor plan with large bedrooms and vaulted ceilings. The kitchen looks incredible with new kitchen cabinets, kitchen island, stainlees steel appliances and granite countertops. Both bathrooms have been remodeled and looks great with new vanities, new bathtub and new lighting. In addition, this home has new AC, new windows, new baseboards and new roof. It has new flooring and 2-tone paint throughout. This home has so much to offer! Come by and see it today!
Last Agent to Sell the Property
Keller Williams Realty Phoenix License #SA524620000 Listed on: 06/21/2022
We collect this data history from publicly available records. To have your information removed, we recommend requesting removal directly through your county’s website.
Seyoue Sims
eXp Realty
(623) 323-4926
130 Total Sales
1 in Superstition Country
$570,000 Price
Mondai Adair
Keller Williams Integrity First Realty
(623) 745-8879
109 Total Sales
2 in Superstition Country
$385K - $535K Price Range
Howard Rudin
West USA Realty
(623) 257-8880
107 Total Sales
2 in Superstition Country
$360K - $370K Price Range
Beris Godinez
Realty ONE Group
(480) 660-4728
33 Total Sales
1 in Superstition Country
$425,000 Price
Debbie Zappala
Fathom Realty Elite
(623) 552-6309
79 Total Sales
1 in Superstition Country
$52,000 Price
Shannon Aspeslagh
Inteam Realty, LLC
(602) 832-7563
52 Total Sales
7 in Superstition Country
$285K - $352K Price Range
We collect this data history from publicly available records. To have your information removed, we recommend requesting removal directly through your county’s website.
| Date | Buyer | Sale Price | Title Company |
|---|---|---|---|
| $306,500 | Lawyers Title | ||
| Enyart Enterprises Llc | $45,000 | Title Alliance Of Phoenix Ll | |
| Matter Anthony | $39,998 | None Available | |
| Hughes Fidel M | $21,000 | None Available | |
| Schleger Harold E | $41,000 | Ati Title Agency |
We collect this data history from publicly available records. To have your information removed, we recommend requesting removal directly through your county’s website.
| Date | Status | Borrower | Loan Amount |
|---|---|---|---|
| Open | $355,058 | ||
| Closed | Sweeney Michael Raymond | $306,500 | |
| Previous Owner | Matter Anthony | $37,999 |
We collect this data history from publicly available records. To have your information removed, we recommend requesting removal directly through your county’s website.
| Date | Event | Price | List to Sale | Price per Sq Ft |
|---|---|---|---|---|
| 07/04/2022 07/04/22 | Sold | $306,500 | -9.6% | $211 / Sq Ft |
| 06/21/2022 06/21/22 | Pending | -- | -- | -- |
| 06/21/2022 06/21/22 | For Sale | $339,000 | -- | $233 / Sq Ft |
We collect this data history from publicly available records. To have your information removed, we recommend requesting removal directly through your county’s website.
| Year | Tax Paid | Tax Assessment Tax Assessment Total Assessment is a certain percentage of the fair market value that is determined by local assessors to be the total taxable value of land and additions on the property. | Land | Improvement |
|---|---|---|---|---|
| 2025 | $216 | $4,237 | ||
| 2024 | $323 | $3,800 | ||
| 2023 | $323 | $6,580 | $5,650 | $930 |
| 2022 | $377 | $4,740 | $3,890 | $850 |
| 2021 | $377 | $3,510 | $2,680 | $830 |
| 2020 | $316 | $3,320 | $2,490 | $830 |
| 2019 | $322 | $3,510 | $2,270 | $1,240 |
| 2018 | $322 | $3,440 | $2,190 | $1,250 |
| 2017 | $328 | $3,470 | $2,440 | $1,030 |
| 2016 | $340 | $3,500 | $2,450 | $1,050 |
| 2015 | $325 | $3,390 | $2,350 | $1,040 |
Seller's Agent in 2022
Angela Larson
Keller Williams Realty Phoenix
(480) 703-9035
16 in this area
278 Total Sales
Buyer's Agent in 2022
Shawna Boughman
EveryPlace
(602) 908-4050
1 in this area
57 Total Sales
Buyer Co-Listing Agent in 2022
Tim Jenkins
EveryPlace
(602) 206-2001
1 in this area
19 Total Sales
Source: Arizona Regional Multiple Listing Service (ARMLS)
MLS Number: 6421256
Disclaimer: Certain information contained herein is derived from information provided by parties other than Homes.com. All information provided is deemed reliable, but is not guaranteed to be accurate and should be independently verified.
All information should be verified by the recipient and none is guaranteed as accurate by ARMLS
Listing Information presented by local MLS brokerage: Ten-X, local REALTOR®- Arlene Richardson - (888)-952-6393
Ask me questions while you tour the home.