
Brooks Beck
Beck Properties
(251) 220-9643
120 Total Sales
2 in Baker
$183,000 Price Range
Estimated Value: $239,483
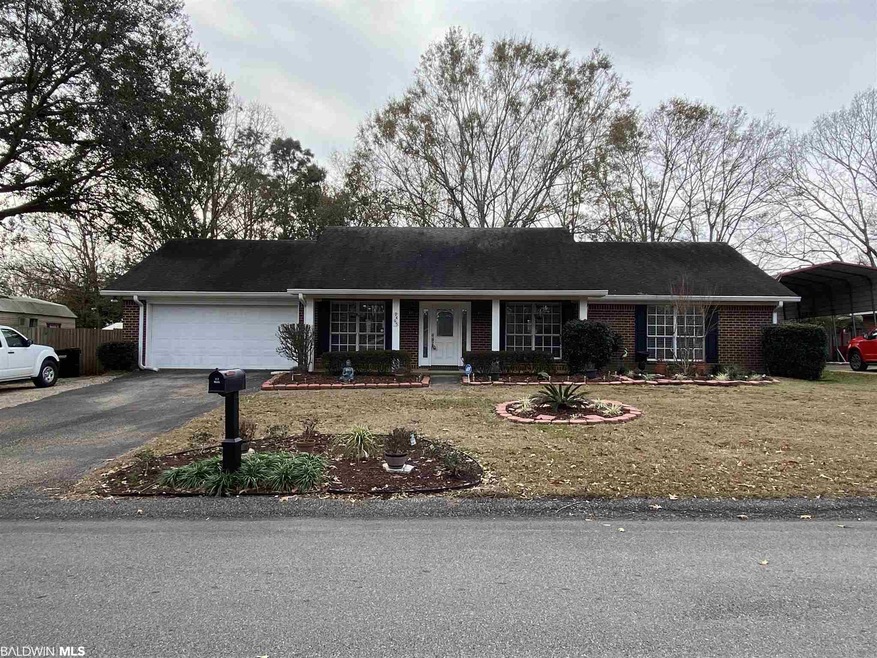
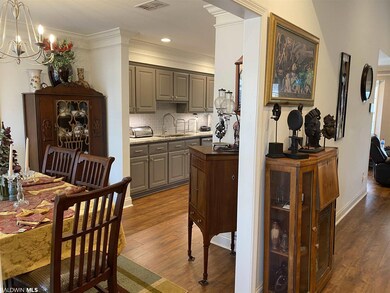
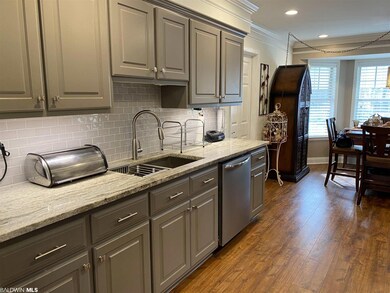
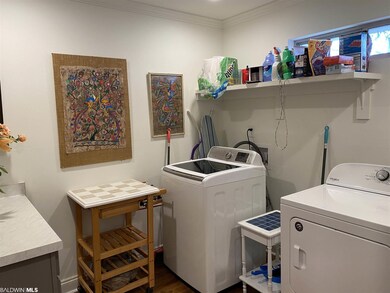
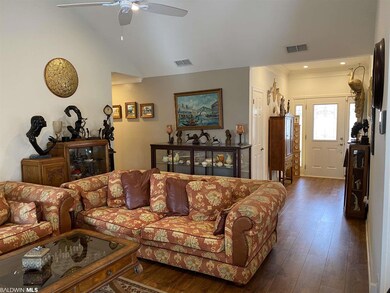
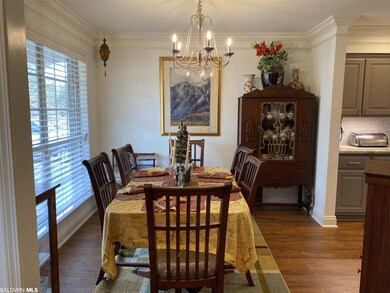
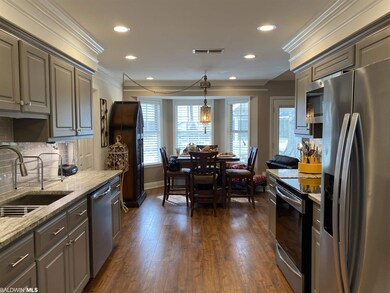
AVAILABLE IN WEST MOBILE / BAKER SCHOOL DISTRICT! This all brick home has all the upgrades you want and need. Re-roofed with dimensional shingles and the HVAC system replaced in 2016, the big ticket items are done for you. The exterior doors were replaced in 2016, no popcorn here...all slick ceilings, crown molding and recessed lighting throughout, The granite countertops in this updated kitchen just accentuate the cabinets that have under-mount lighting, hidden hinges and soft close doors. The kitchen fixtures and beautifully installed backsplash blend perfectly with the stainless-steel appliances. The easy to care for LVP flooring just adds flow and continuity to this home with soft to the touch carpet in the bedrooms. Both fully updated bathrooms include granite, tile and plumbing fixtures. Check out your master bath jetted tub....this home has everything....But that's not all. Stroll out back to the expanded covered patio and walk thru the grass where these meticulous owners have placed new sod and created several mini-gardens. Enjoy the seasonal influx of birds and butterflies or watch the squirrels chase each other as you sit and unwind for the day. Square footage is deemed accurate not must be verified by buyer. Buyer to verify utilities. Light in the eat in kitchen does not convey.
Last Agent to Sell the Property
Kathy McCord
Blackwell Roberts Real Estate Store License #107062 Listed on: 01/05/2021
Last Buyer's Agent
Non Member
Non Member Office
We collect this data history from publicly available records. To have your information removed, we recommend requesting removal directly through your county’s website.
Brooks Beck
Beck Properties
(251) 220-9643
120 Total Sales
2 in Baker
$183,000 Price Range
Josh Comingore
HOMESMART
(727) 472-8648
32 Total Sales
2 in Baker
$246,800 Price Range
Tim Sherrill
CAP Real Estate
(256) 554-9543
87 Total Sales
1 in Baker
$175,000 Price
Patti Thornburg
Wellhouse Real Estate West LLC
(251) 220-5788
84 Total Sales
4 in Baker
$205K - $235K Price Range
Hope Brown
Roberts Brothers TREC
(251) 607-1595
115 Total Sales
1 in Baker
$136,000 Price
Cindy Moore
Elite Real Estate Mobile
(251) 257-3468
83 Total Sales
1 in Baker
$299,000 Price
We collect this data history from publicly available records. To have your information removed, we recommend requesting removal directly through your county’s website.
| Date | Buyer | Sale Price | Title Company |
|---|---|---|---|
| $195,000 | None Listed On Document | ||
| $165,000 | Sterling Land Title Agency I | ||
| -- | None Available |
We collect this data history from publicly available records. To have your information removed, we recommend requesting removal directly through your county’s website.
| Date | Status | Borrower | Loan Amount |
|---|---|---|---|
| Open | $191,468 | ||
| Previous Owner | $165,000 |
We collect this data history from publicly available records. To have your information removed, we recommend requesting removal directly through your county’s website.
| Date | Event | Price | List to Sale | Price per Sq Ft | Prior Sale |
|---|---|---|---|---|---|
| 02/17/2021 02/17/21 | Sold | $195,000 | +2.7% | $119 / Sq Ft | |
| 01/08/2021 01/08/21 | Pending | -- | -- | -- | |
| 01/05/2021 01/05/21 | For Sale | $189,900 | +15.1% | $116 / Sq Ft | |
| 09/28/2018 09/28/18 | Sold | $165,000 | -- | $101 / Sq Ft | View Prior Sale |
| 08/28/2018 08/28/18 | Pending | -- | -- | -- |
We collect this data history from publicly available records. To have your information removed, we recommend requesting removal directly through your county’s website.
| Year | Tax Paid | Tax Assessment Tax Assessment Total Assessment is a certain percentage of the fair market value that is determined by local assessors to be the total taxable value of land and additions on the property. | Land | Improvement |
|---|---|---|---|---|
| 2025 | $1,097 | $22,560 | $4,000 | $18,560 |
| 2024 | $1,097 | $21,270 | $4,000 | $17,270 |
| 2023 | $1,035 | $20,180 | $4,000 | $16,180 |
| 2022 | $1,732 | $17,860 | $4,000 | $13,860 |
| 2021 | $599 | $15,230 | $4,000 | $11,230 |
| 2020 | $611 | $15,510 | $4,000 | $11,510 |
| 2019 | $1,486 | $15,320 | $4,000 | $11,320 |
| 2018 | $1,344 | $27,720 | $0 | $0 |
| 2017 | $1,419 | $27,820 | $0 | $0 |
| 2016 | $1,301 | $26,820 | $0 | $0 |
| 2013 | $1,384 | $27,560 | $0 | $0 |
K
Seller's Agent in 2021
Kathy McCord
Blackwell Roberts Real Estate Store
N
Buyer's Agent in 2021
Non Member
Non Member Office
W
Seller's Agent in 2018
Wayne Haney
Haney-McDonald Realty, Inc
Source: Baldwin REALTORS®
MLS Number: 307851
APN: 27-08-27-0-000-004.554
Disclaimer: Certain information contained herein is derived from information provided by parties other than Homes.com. All information provided is deemed reliable, but is not guaranteed to be accurate and should be independently verified.
IDX information is provided exclusively for personal, non-commercial use, and may not be used for any purpose other than to identify prospective properties consumers may be interested in purchasing. Information is deemed reliable but not guaranteed.
Ask me questions while you tour the home.