NOT LISTED FOR SALE
2 Beds
2 Baths
960 Sq Ft
3,920 Sq Ft Lot

Sale Details

Date Sold: October 2, 2025

Last sale price $135,000 $141 Per Sq Ft

56 Days on Market

Highlights

  • View of Trees or Woods
  • Traditional Architecture
  • Community Pool
  • Clubhouse
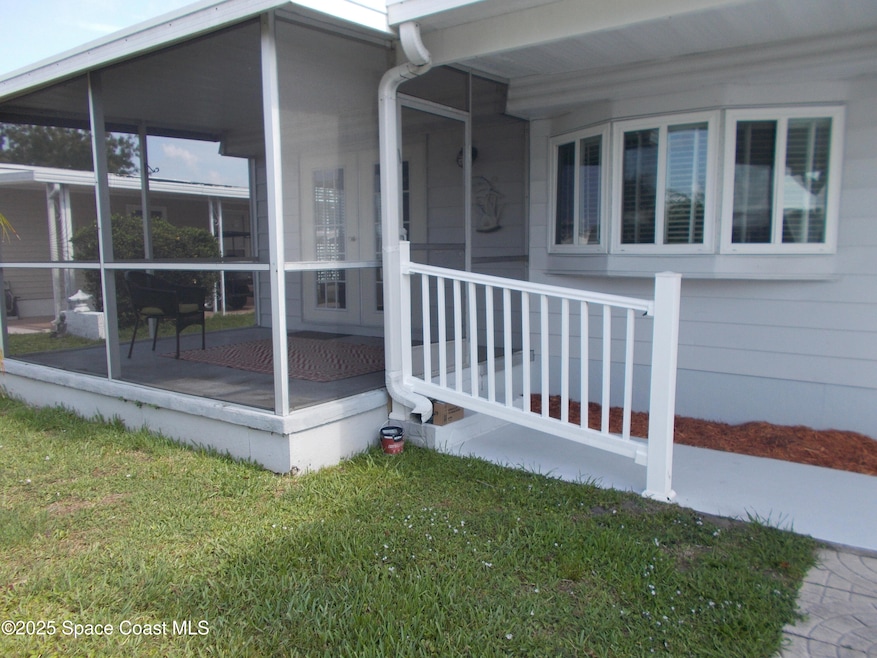
  • Screened Porch
  • Tennis Courts

About This Home

As of October 2025

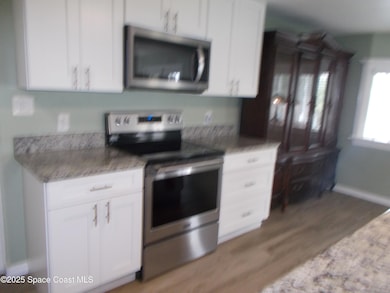
BEAUTIFULLY DECORATED HOME WITH NO WORK TO MOVE INTO,
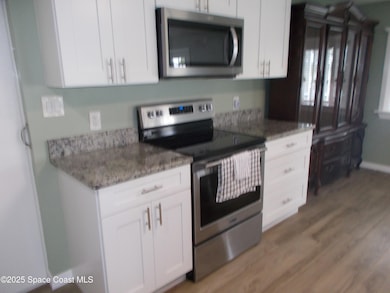
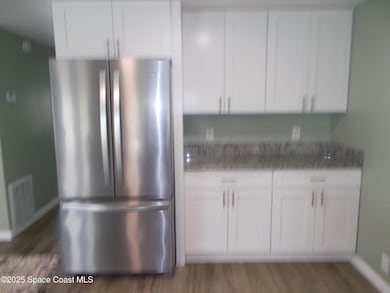
NEWER PAINTING, FLOORING, APPLIANCES, LOVELY SCREENED PORCH OUTSIDE SHED AND MUCH MORE. NICELY LANDSCAPED.
CLOSE TO IN COMMUNITY RESTAURANT,BAKERY, HAIR SALON. BARBER AND DR'S OFFICE. EVERYTHING AT YOUR CONVENIENCE

Last Agent to Sell the Property

Diana Buck

Diana Buck Real Estate, Inc. License #3129957 Listed on: 06/03/2025

Last Buyer's Agent

Whitney Ward

Real Broker, LLC License #3530873

Real Broker, LLC
Create a Home Valuation Report for This Property
The Home Valuation Report is an in-depth analysis detailing your home's value as well as a comparison with similar homes in the area

Property Details

Home Type

  • Manufactured Home

Year Built

  • Built in 1973

Lot Details

  • 3,920 Sq Ft Lot
  • Lot Dimensions are 50x80
  • Property fronts a county road
  • Southwest Facing Home
  • Few Trees

HOA Fees

  • $81 Monthly HOA Fees

Parking

  • 1 Attached Carport Space

Home Design

  • Single Family Detached Home
  • Manufactured Home
  • Traditional Architecture
  • Metal Roof
  • Aluminum Siding
  • Asphalt
  • Stucco

Interior Spaces

  • 960 Sq Ft Home
  • 1-Story Property
  • Ceiling Fan
  • Screened Porch
  • Views of Woods
  • Fire and Smoke Detector

Kitchen

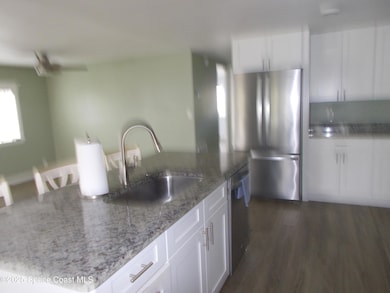
  • Breakfast Bar
  • Electric Range
  • Microwave
  • Dishwasher
  • Kitchen Island

Flooring

  • Laminate
  • Tile
  • Vinyl

Bedrooms and Bathrooms

  • 2 Bedrooms
  • Dual Closets
  • Walk-In Closet
  • 2 Full Bathrooms

Laundry

  • Dryer
  • Washer

Outdoor Features

  • Shed

Schools

  • Sunrise Elementary School
  • Southwest Middle School
  • Bayside High School

Utilities

  • Central Heating and Cooling System
  • 200+ Amp Service
  • Cable TV Available

Listing and Financial Details

  • Assessor Parcel Number 30-38-10-Ji-114-24

Community Details

Overview

  • Association fees include trash
  • $129 Other Monthly Fees
  • Barefoot Bay Recreational District Association
  • Barefoot Bay Unit 2 Part 12 Subdivision
  • On-Site Maintenance
  • Maintained Community

Amenities

  • Clubhouse

Recreation

  • Tennis Courts
  • Pickleball Courts
  • Racquetball
  • Shuffleboard Court
  • Community Playground
  • Community Pool
  • Dog Park

Pet Policy

  • Pet Size Limit
  • 2 Pets Allowed
  • Dogs and Cats Allowed
  • Breed Restrictions

Property Details

Home Type

Manufactured Home

Year Built

Built in 1973

Lot Details

3,920 Sq Ft Lot

HOA Fees

$81 per month

Listing Details

  • Property Type: Residential
  • Year Built: 1973
  • Reso Property Sub Type: Manufactured Home
  • ResoLaundryFeatures: Electric Dryer Hookup, Washer Hookup
  • ResoLotFeatures: Few Trees, Other
  • Road Frontage Type: County Road
  • Road Surface Type: Asphalt, Paved
  • Reso View: Trees/Woods, Other
  • ResoSecurityFeatures: Smoke Detector(s)
  • Reso Association Amenities: Clubhouse, Dog Park, Other, Playground, Racquetball, Shuffleboard Court, Tennis Court(s), Pickleball, Management - Off Site, Management - On Site, Pool
  • Reso Association Fee Includes: Trash, Other
  • ResoSpecialListingConditions: Standard
  • Subdivision Name: Barefoot Bay Unit 2 Part 12
  • Architectural Style: Ranch, Traditional
  • Carport Y N: Yes
  • Garage Yn: No
  • Unit Levels: One
  • New Construction: No
  • Reso Other Structures: Other, Shed(s)
  • Financial Info Electric: 200+ Amp Service
  • General Property Information Community Fee(s) YN: Yes
  • General Property Information Other Fee(s) Amount: 1551.5
  • Pets Allowed Total Number Of Pets: 2
  • General Property Information CDD Fee YN: No
  • Marketing Remarks:Marketing Remarks: EAUTIFULLY DECORATED HOME WITH NO WORK TO MOVE INTO, NEWER PAINTING, FLOORING, APPLIANCES, LOVELY SCREENED PORCH OUTSIDE SHED AND MUCH MORE. NICELY LANDSCAPED. CLOSE TO IN COMMUNITY RESTAURANT,BAKERY, HAIR SALON. BARBER AND DR'S OFFICE. EVERYTHING AT YOUR CONVENIENCE
  • Special Features: VirtualTour
  • Property Sub Type: MobileManufactured

Interior Features

  • Interior Amenities: Breakfast Bar, Ceiling Fan(s), His and Hers Closets, Kitchen Island, Pantry, Walk-In Closet(s), Other
  • Flooring: Laminate, Tile, Vinyl
  • Appliances: Dryer, Dishwasher, Electric Range, Microwave, Refrigerator, Washer
  • Full Bathrooms: 2
  • Total Bedrooms: 2
  • Stories: 1

Exterior Features

  • Exterior Features: Other
  • Roof: Metal
  • Acres: 0.09
  • Pool Private: No
  • Waterfront: No
  • Construction Type: Aluminum Siding, Stucco
  • Direction Faces: Southwest
  • Patio And Porch Features: Porch, Screened

Garage/Parking

  • Attached Garage: No
  • Parking Features: Attached Carport, Covered

Utilities

  • Cooling: Central Air, Electric
  • Utilities: Cable Available, Other, Sewer Connected, Water Connected
  • Heating: Central, Electric
  • Cooling Y N: Yes
  • HeatingYN: Yes
  • Water Source: Other, Public

Condo/Co-op/Association

  • Senior Community: No
  • Association Fee: 972.49
  • Association Fee Frequency: Annually
  • Association Name: BAREFOOT BAY RECREATIONAL DISTRICT
  • Association: Yes

Schools

  • Middle Or Junior School: Southwest

Lot Info

  • Current Use: Manufactured Home, Other, Residential, Single Family
  • Land Lease: No
  • Lot Dimensions: 50X80
  • Lot Size Sq Ft: 3920.4
  • ResoLotSizeUnits: Acres
  • Parcel #: 30-38-10-Ji-114-24

Rental Info

  • Furnished: Unfurnished

MLS Schools

  • Elementary School: Sunrise
  • High School: Bayside

Ownership History

We collect this data history from publicly available records. To have your information removed, we recommend requesting removal directly through your county’s website.

Date Name Owned For Owner Type

Purchase Details

Listed on
Jun 3, 2025
Closed on
Sep 2, 2025
Sold by
Bought by
Seller's Agent
Diana Buck
Diana Buck Real Estate, Inc.
Buyer's Agent
Whitney Ward
Real Broker, LLC
List Price
$147,500
Sold Price
$135,000
Premium/Discount to List
-$12,500
-8.47%
Views
111

Purchase Details

Closed on
May 14, 2020
Sold by
Bought by

Purchase Details

Closed on
Mar 1, 2019
Sold by
Bought by

Purchase Details

Closed on
Jun 5, 2017
Sold by
Bought by

Purchase Details

Closed on
May 17, 2011
Sold by
Bought by
Source: Public Records

Home Values in the Area

Source: Public Records

Average Home Value in this Area


Source: Public Records

Agents Specializing in Barefoot Bay, FL

See All Agents

Purchase History

We collect this data history from publicly available records. To have your information removed, we recommend requesting removal directly through your county’s website.

Date Buyer Sale Price Title Company
$135,000 Professional Title
$115,000 Alliance Ttl Of Treasure Coa
$60,000 Alliance Title Of The Treasu
$57,000 Paradise Title Llc
$32,000 Paradise Title Llc
Source: Public Records

Property History

We collect this data history from publicly available records. To have your information removed, we recommend requesting removal directly through your county’s website.

Date Event Price List to Sale Price per Sq Ft
10/02/2025 10/02/25 Sold $135,000 -8.5% $141 / Sq Ft
07/29/2025 07/29/25 Pending -- -- --
06/03/2025 06/03/25 For Sale $147,500 -- $154 / Sq Ft
Source: Space Coast MLS (Space Coast Association of REALTORS®)

Tax History

We collect this data history from publicly available records. To have your information removed, we recommend requesting removal directly through your county’s website.

Year Tax Paid Tax Assessment Tax Assessment Total Assessment is a certain percentage of the fair market value that is determined by local assessors to be the total taxable value of land and additions on the property. Land Improvement
2025 $2,737 $112,140
2024 $2,700 $115,030
2023 $2,700 $118,100
2022 $2,494 $117,660 $0 $0
2021 $2,337 $90,090 $41,000 $49,090
2020 $1,966 $62,210 $30,000 $32,210
2019 $1,424 $52,920 $0 $0
2018 $1,394 $51,940 $27,000 $24,940
2017 $1,589 $46,270 $14,000 $32,270
2016 $1,517 $39,060 $11,000 $28,060
2015 $1,473 $28,960 $8,000 $20,960
2014 $1,387 $26,330 $5,000 $21,330
Source: Public Records

Agents Affiliated with this Home

  • Section Image
  • Section Image
See All Agents

Map

Source: Space Coast MLS (Space Coast Association of REALTORS®)

MLS Number: 1047885

Space Coast MLS (Space Coast Association of REALTORS®)

APN: 30-38-10-JU-00114.0-0024.00

Your Personal Tour Guide

Ask me questions while you tour the home.