
Sarah Portone
(219) 946-5470
112 Total Sales
6 in Crown Point
$265K - $1M Price Range
Estimated Value: $242,247 - $257,000
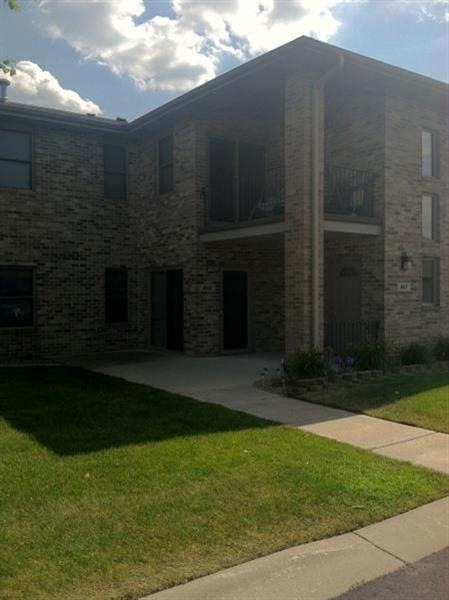
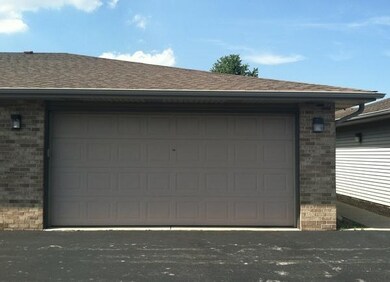
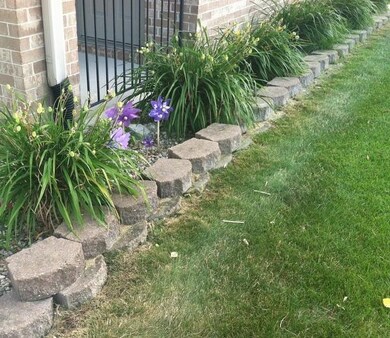
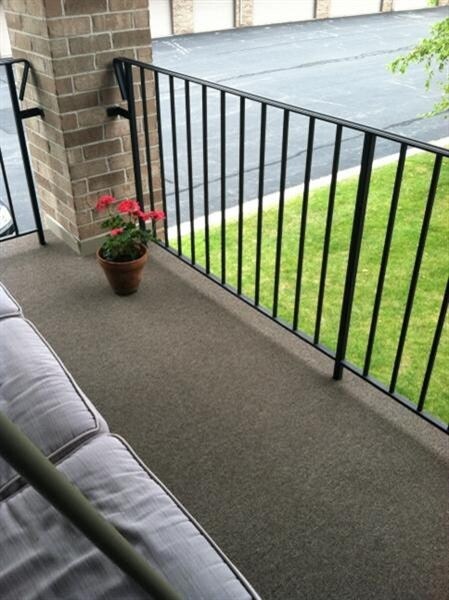
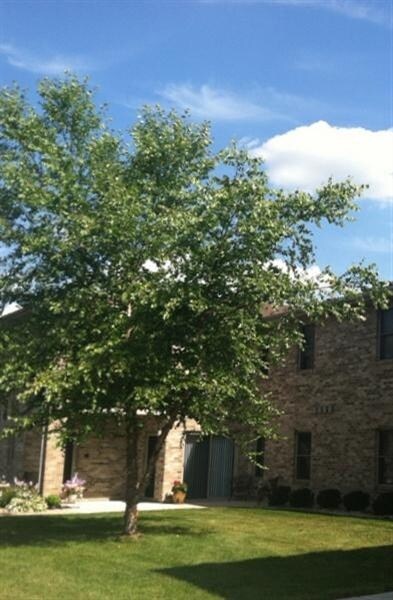
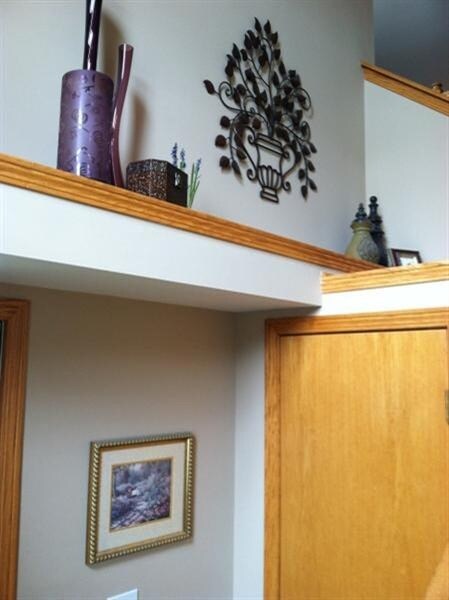
OPEN CONCEPT INVITING CONDO! THE MINUTE YOU WALK IN, YOU FEEL AT HOME. BEAUTIFUL ENTRY TO THE SECOND FLOOR , HAS OAK DISPLAY SHELVING, LEADING TO AN OPEN CONCEPT LARGE LIVING ROOM WITH A GAS FIREPLACE. NICE SIZE KITCHEN WITH DINING AREA. AND A COZY BREAKFAST BAR, LOTS OF ROOM TO ENTERTAIN AND COOK, FOR FAMILY AND FRIENDS. ENJOY THE CLASSIC WHITE CABINETS IN THE KITCHEN, WHICH ARE AN UPGRADE. THE OVERSIZED MASTER SUITE HAS IT'S OWN LARGE BATH WITH CORNER WHIRLPOOL TUB AND WALK IN SHOWER. AND YOU WILL LOVE THE WALK IN CLOSET! SECOND FULL BATH TOO! RELAX ON THE BALCONY WITH YOUR COFFEE OR IN THE EVE, AND ENJOY THE BEAUTIFUL LANDSCAPED, WELL MAINTAINED YARD, WITH NOTHING TO DO! IT'S ALL DONE FOR YOU! THE 2 CAR GARAGE IS JUST ACROSS THE WAY. THIS HOME IS WELL MAINTAINED AND LOVED, BEAUTIFUL ACCENT COLORS, WARM, INVITING, AND READY FOR YOU. ALL THE BUILDINGS ARE BRICK AND WELL MAINTAINED, ALL KITCHEN APPLIANCE INCLUDED AND THE WASHER. HOME WARRANTY OFFERED, GREAT LOCATION
Last Agent to Sell the Property
McColly Real Estate License #RB14039727 Listed on: 07/26/2013
Last Buyer's Agent
Diane Trippeer
McColly Real Estate License #RB14019570
We collect this data history from publicly available records. To have your information removed, we recommend requesting removal directly through your county’s website.
Sarah Portone
(219) 946-5470
112 Total Sales
6 in Crown Point
$265K - $1M Price Range
Kim Odegard
eXp Realty, LLC
(219) 501-5626
184 Total Sales
8 in Crown Point
$250K - $855K Price Range
Tonia Dragon
Better Homes and Gardens Real
(219) 245-2494
212 Total Sales
13 in Crown Point
$220K - $1.8M Price Range
Linda Schaver
@properties Christie?s International Real Estate
(779) 235-5847
49 Total Sales
2 in Crown Point
$535,000 Price Range
Jeff McCormick
McCormick Real Estate, Inc.
(219) 491-2854
700 Total Sales
46 in Crown Point
$2K - $650K Price Range
Nadine Philips
Coldwell Banker Real Estate Gr
(219) 217-4913
76 Total Sales
8 in Crown Point
$72K - $410K Price Range
We collect this data history from publicly available records. To have your information removed, we recommend requesting removal directly through your county’s website.
| Date | Buyer | Sale Price | Title Company |
|---|---|---|---|
| -- | Community Title Co |
We collect this data history from publicly available records. To have your information removed, we recommend requesting removal directly through your county’s website.
| Date | Status | Borrower | Loan Amount |
|---|---|---|---|
| Open | $20,000 | ||
| Previous Owner | Carter Daryl W | $101,600 | |
| Previous Owner | Carter Daryl W | $106,800 |
We collect this data history from publicly available records. To have your information removed, we recommend requesting removal directly through your county’s website.
| Date | Event | Price | List to Sale | Price per Sq Ft |
|---|---|---|---|---|
| 08/29/2013 08/29/13 | Sold | $124,900 | 0.0% | $81 / Sq Ft |
| 08/09/2013 08/09/13 | Pending | -- | -- | -- |
| 07/26/2013 07/26/13 | For Sale | $124,900 | -- | $81 / Sq Ft |
We collect this data history from publicly available records. To have your information removed, we recommend requesting removal directly through your county’s website.
| Year | Tax Paid | Tax Assessment Tax Assessment Total Assessment is a certain percentage of the fair market value that is determined by local assessors to be the total taxable value of land and additions on the property. | Land | Improvement |
|---|---|---|---|---|
| 2025 | $1,866 | $214,800 | $30,000 | $184,800 |
| 2024 | $4,906 | $204,600 | $30,000 | $174,600 |
| 2023 | $1,877 | $178,500 | $30,000 | $148,500 |
| 2022 | $1,877 | $171,100 | $30,000 | $141,100 |
| 2021 | $1,450 | $146,400 | $26,500 | $119,900 |
| 2020 | $1,236 | $128,900 | $26,500 | $102,400 |
| 2019 | $1,228 | $124,800 | $26,500 | $98,300 |
| 2018 | $1,219 | $120,500 | $26,500 | $94,000 |
| 2017 | $1,251 | $121,500 | $26,500 | $95,000 |
| 2016 | $1,274 | $121,600 | $26,500 | $95,100 |
| 2014 | $1,153 | $121,000 | $26,500 | $94,500 |
| 2013 | $1,144 | $119,600 | $26,500 | $93,100 |
Seller's Agent in 2013
Brenda Spitz
McColly Real Estate
(219) 743-7330
20 Total Sales
DT
Buyer's Agent in 2013
Diane Trippeer
McColly Real Estate
Source: Northwest Indiana Association of REALTORS®
MLS Number: GNR333403
APN: 45-16-04-101-082.000-042
Disclaimer: Certain information contained herein is derived from information provided by parties other than Homes.com. All information provided is deemed reliable, but is not guaranteed to be accurate and should be independently verified.
All data is obtained from various sources and may not have been verified by broker or MLS GRID. Supplied Open House Information is subject to change without notice. All information should be independently reviewed and verified for accuracy. Properties may or may not be listed by the office/agent presenting the information. Some IDX listings have been excluded from this website. Copyright 2026 Multiple Listing Service of the Northwest Indiana Realtors Association Multiple Listing Service (NIRA MLS). All rights reserved. IDX information is provided exclusively for personal, non-commercial use, and may not be used for any purpose other than to identify prospective properties consumers may be interested in purchasing. Information is deemed reliable but not guaranteed.
Listings courtesy of Northwest Indiana Association of REALTORS® as distributed by MLS GRID.
Based on information submitted to the MLS GRID
Ask me questions while you tour the home.