
Cindy Nelson
Responds Quickly
Realty ONE Group
(623) 552-2726
55 Total Sales
1 in Morrison Ranch
$620,000 Price

Estimated Value: $469,369
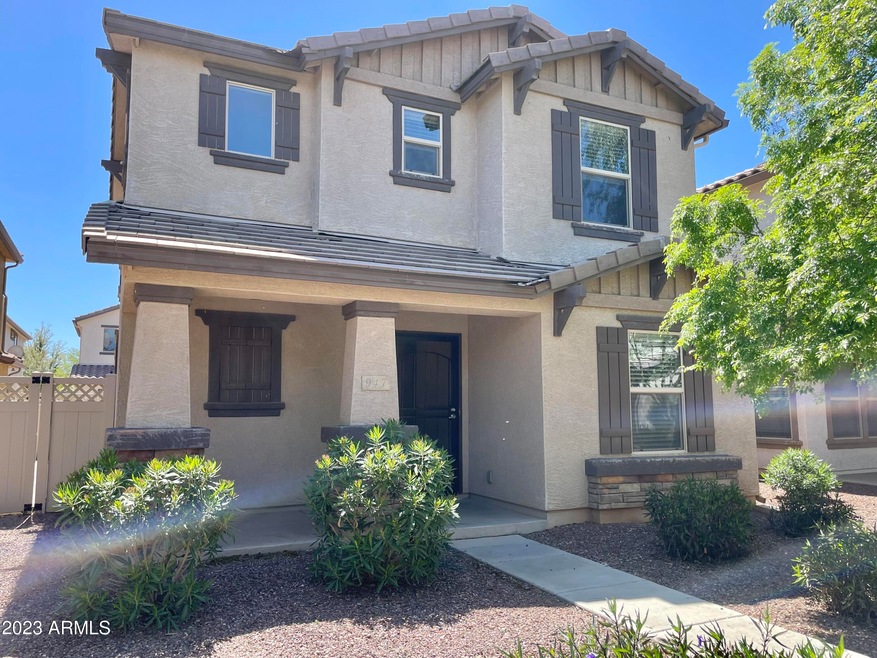
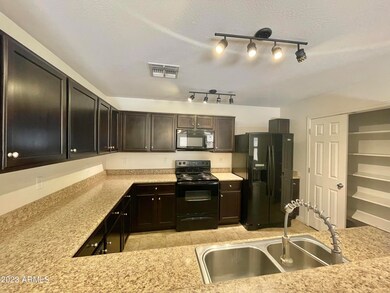
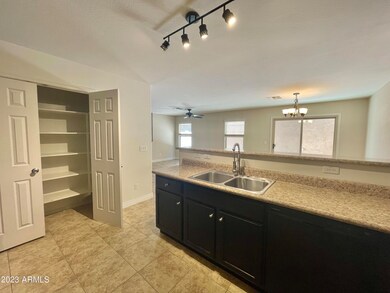
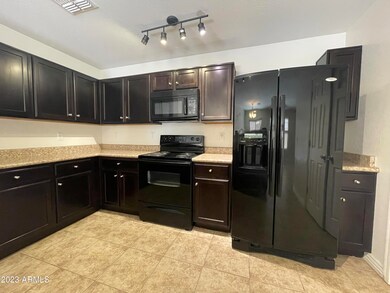
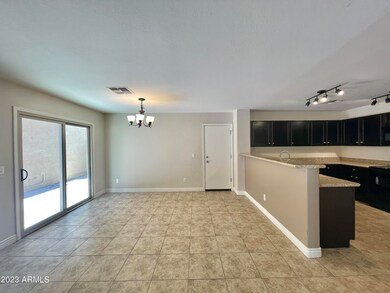
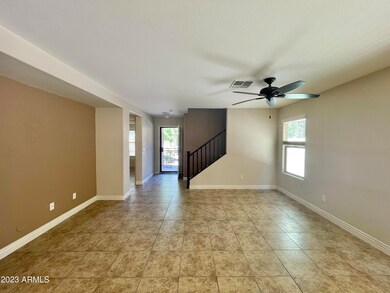
BEAUTIFUL 4 bedrooms and 3 baths in Cooper Ranch!! Spacious floor plan with 1 bedroom and 1 full bath on the 1st floor. Kitchen with upgraded cabinet and lot of space for storage. Upstairs with a loft and a nice size master bedroom and walk in closet. All appliances included. The Community have basket ball court, soccer field, children playgrounds, walking trails, BBQ Ramada and Community pool. MUST SEE!!
Last Agent to Rent the Property
West USA Realty License #SA588409000 Listed on: 04/05/2023
We collect this data history from publicly available records. To have your information removed, we recommend requesting removal directly through your county’s website.
Cindy Nelson
Realty ONE Group
(623) 552-2726
55 Total Sales
1 in Morrison Ranch
$620,000 Price
Sheila Spinck
Berkshire Hathaway HomeServices Arizona Properties
(855) 608-0914
48 Total Sales
1 in Morrison Ranch
$650,000 Price
Alison Cooke
Good Oak Real Estate
(623) 323-8577
31 Total Sales
1 in Morrison Ranch
$549,000 Price
Nelson Stewart
Arizona Park Homes LLC
(480) 757-2660
5 Total Sales
1 in Morrison Ranch
$1,694,995 Price
Paul Enriquez
Realty85
(612) 482-3786
31 Total Sales
1 in Morrison Ranch
$460,000 Price
Keith DeChristina
LPT Realty, LLC
(833) 686-5690
73 Total Sales
1 in Morrison Ranch
$445,000 Price
We collect this data history from publicly available records. To have your information removed, we recommend requesting removal directly through your county’s website.
| Date | Buyer | Sale Price | Title Company |
|---|---|---|---|
| $230,000 | Security Title Agency Inc | ||
| -- | Security Title Agency Inc | ||
| $155,000 | Stewart Title & Trust Of Pho | ||
| -- | First American Title Ins Co | ||
| $149,000 | First American Title Ins Co |
We collect this data history from publicly available records. To have your information removed, we recommend requesting removal directly through your county’s website.
| Date | Status | Borrower | Loan Amount |
|---|---|---|---|
| Open | $158,000 | ||
| Closed | $172,500 | ||
| Previous Owner | $120,000 | ||
| Previous Owner | $124,000 |
We collect this data history from publicly available records. To have your information removed, we recommend requesting removal directly through your county’s website.
| Date | Event | Price | List to Sale | Price per Sq Ft | Prior Sale |
|---|---|---|---|---|---|
| 04/22/2023 04/22/23 | Rented | $2,195 | 0.0% | -- | |
| 04/20/2023 04/20/23 | Under Contract | -- | -- | -- | |
| 04/06/2023 04/06/23 | For Rent | $2,195 | +23.0% | -- | |
| 03/04/2021 03/04/21 | Rented | $1,785 | 0.0% | -- | |
| 03/03/2021 03/03/21 | Under Contract | -- | -- | -- | |
| 03/01/2021 03/01/21 | For Rent | $1,785 | +11.9% | -- | |
| 11/13/2019 11/13/19 | Rented | $1,595 | 0.0% | -- | |
| 11/12/2019 11/12/19 | Under Contract | -- | -- | -- | |
| 11/05/2019 11/05/19 | Price Changed | $1,595 | -3.0% | $1 / Sq Ft | |
| 10/20/2019 10/20/19 | For Rent | $1,645 | +10.0% | -- | |
| 08/08/2016 08/08/16 | Rented | $1,495 | 0.0% | -- | |
| 07/26/2016 07/26/16 | Under Contract | -- | -- | -- | |
| 07/08/2016 07/08/16 | For Rent | $1,495 | 0.0% | -- | |
| 06/23/2016 06/23/16 | Sold | $230,000 | 0.0% | $113 / Sq Ft | View Prior Sale |
| 05/16/2016 05/16/16 | Pending | -- | -- | -- | |
| 05/13/2016 05/13/16 | For Sale | $230,000 | -- | $113 / Sq Ft |
We collect this data history from publicly available records. To have your information removed, we recommend requesting removal directly through your county’s website.
| Year | Tax Paid | Tax Assessment Tax Assessment Total Assessment is a certain percentage of the fair market value that is determined by local assessors to be the total taxable value of land and additions on the property. | Land | Improvement |
|---|---|---|---|---|
| 2025 | $1,765 | $22,426 | ||
| 2024 | $2,127 | $21,358 | ||
| 2023 | $2,127 | $34,410 | $6,880 | $27,530 |
| 2022 | $2,043 | $25,870 | $5,170 | $20,700 |
| 2021 | $2,069 | $23,700 | $4,740 | $18,960 |
| 2020 | $2,098 | $22,380 | $4,470 | $17,910 |
| 2019 | $2,040 | $19,830 | $3,960 | $15,870 |
| 2018 | $1,974 | $18,610 | $3,720 | $14,890 |
| 2017 | $1,906 | $17,670 | $3,530 | $14,140 |
| 2016 | $1,642 | $17,870 | $3,570 | $14,300 |
| 2015 | $1,431 | $17,930 | $3,580 | $14,350 |
Landlord's Agent in 2023
Joyce Chan
West USA Realty
(480) 628-9336
26 Total Sales
R
Tenant's Agent in 2023
Rosanna Love Taylor
ProSmart Realty
(480) 220-7758
9 Total Sales
K
Buyer's Agent in 2021
Karen Herrera
RE/MAX
(480) 892-5300
27 Total Sales
Buyer's Agent in 2019
Lisa Waters
Realty One Group
(602) 321-9332
14 Total Sales
Seller's Agent in 2016
Annmarie Johnson
Real Broker
(602) 525-5112
4 in this area
160 Total Sales
J
Seller Co-Listing Agent in 2016
Jaclyn Lau
West USA Realty
(480) 577-2335
1 Total Sale
Source: Arizona Regional Multiple Listing Service (ARMLS)
MLS Number: 6540815
APN: 314-07-260
Disclaimer: Certain information contained herein is derived from information provided by parties other than Homes.com. All information provided is deemed reliable, but is not guaranteed to be accurate and should be independently verified.
All information should be verified by the recipient and none is guaranteed as accurate by ARMLS
Listing Information presented by local MLS brokerage: Ten-X, local REALTOR®- Arlene Richardson - (888)-952-6393
Ask me questions while you tour the home.