
Gary Sparks
MarMac Real Estate Coastal
(251) 325-0335
57 Total Sales
14 in Foley
$30K - $685K Price Range


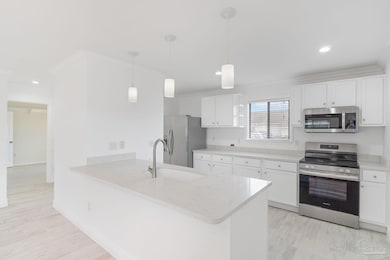

Welcome to this beautifully updated 2-bedroom, 2-bathroom duplex, offering both style and comfort in a prime location. With recent upgrades throughout, this home is ready to impress. The roof was replaced in 2021, ensuring peace of mind, while the HVAC system and water heater were both replaced in 2024, adding to the home's efficiency and reliability. Inside, you'll be greeted by gorgeous wood-look tile flooring and luxurious vinyl plank flooring throughout, providing both durability and a modern aesthetic. The updated kitchen is a dream, featuring sleek quartz countertops, a spacious pantry, and new stainless steel appliances, including a dishwasher, refrigerator, built-in microwave, and smooth-top stove/oven. The living room/dining area is spacious and comfortable and perfect for entertaining. Relax and unwind on the screened-in back porch, a perfect spot to enjoy the outdoors without the hassle of bugs. Whether you're looking for a cozy home or a great addition to your long-term rental portfolio, this duplex offers the perfect blend of convenience and modern living. Schedule your showing today!
Last Buyer's Agent
Outside Area Selling Agent
PAR Outside Area Listing Office
Gary Sparks
MarMac Real Estate Coastal
(251) 325-0335
57 Total Sales
14 in Foley
$30K - $685K Price Range
Stacey Wasdin
Grand Nova Properties, LLC
(251) 319-3506
43 Total Sales
2 in Foley
$257,599 Price Range
Jordan Jager
KELLER WILLIAMS REALTY AUBURN OPELIKA
(659) 207-2619
80 Total Sales
2 in Foley
$241K - $250K Price Range
Casey Sisianu
Wellhouse Real Estate
(251) 325-2044
26 Total Sales
5 in Foley
$218K - $372K Price Range
Stephanie Mansmann
Dalton Wade Inc
(251) 439-5587
67 Total Sales
2 in Foley
$345,000 Price Range
Regina Cox
Call It Closed Intl Realty
(251) 230-4544
11 Total Sales
1 in Foley
$190,000 Price
We collect this data history from publicly available records. To have your information removed, we recommend requesting removal directly through your county’s website.
| Date | Event | Price | List to Sale | Price per Sq Ft |
|---|---|---|---|---|
| 08/12/2025 08/12/25 | Sold | $195,000 | -15.2% | $159 / Sq Ft |
| 05/27/2025 05/27/25 | Price Changed | $230,000 | -4.2% | $188 / Sq Ft |
| 03/13/2025 03/13/25 | For Sale | $240,000 | -- | $196 / Sq Ft |
Seller's Agent in 2025
LaGay Fenters
POINTE SOUTH
(850) 529-3093
144 Total Sales
O
Buyer's Agent in 2025
Outside Area Selling Agent
PAR Outside Area Listing Office
Source: Pensacola Association of REALTORS®
MLS Number: 660763
APN: 6101110000001000444
Disclaimer: Certain information contained herein is derived from information provided by parties other than Homes.com. All information provided is deemed reliable, but is not guaranteed to be accurate and should be independently verified.
Copyright© 2026 by the Multiple Listing Service of the Pensacola Association of REALTORS®. This information is believed to be accurate but is not guaranteed. Subject to verification by all parties. This data is copyrighted and may not be transmitted, retransmitted, copied, framed, repurposed, or altered in any way for any other site, individual and/or purpose without the express written permission of the Multiple Listing Service of the Pensacola Association of REALTORS®. Florida recognizes single and transaction agency relationships. Information deemed reliable but not guaranteed. Any use of search facilities of data on this site, other than by a consumer looking to purchase real estate, is prohibited. IDX information is provided exclusively for personal, non-commercial use, and may not be used for any purpose other than to identify prospective properties consumers may be interested in purchasing.
Ask me questions while you tour the home.