
Seller's Agent in 2025
Brianne Vandenberg
Village Realty, Inc.
(708) 305-0288
106 Total Sales


Estimated Value: $697,000 - $991,000
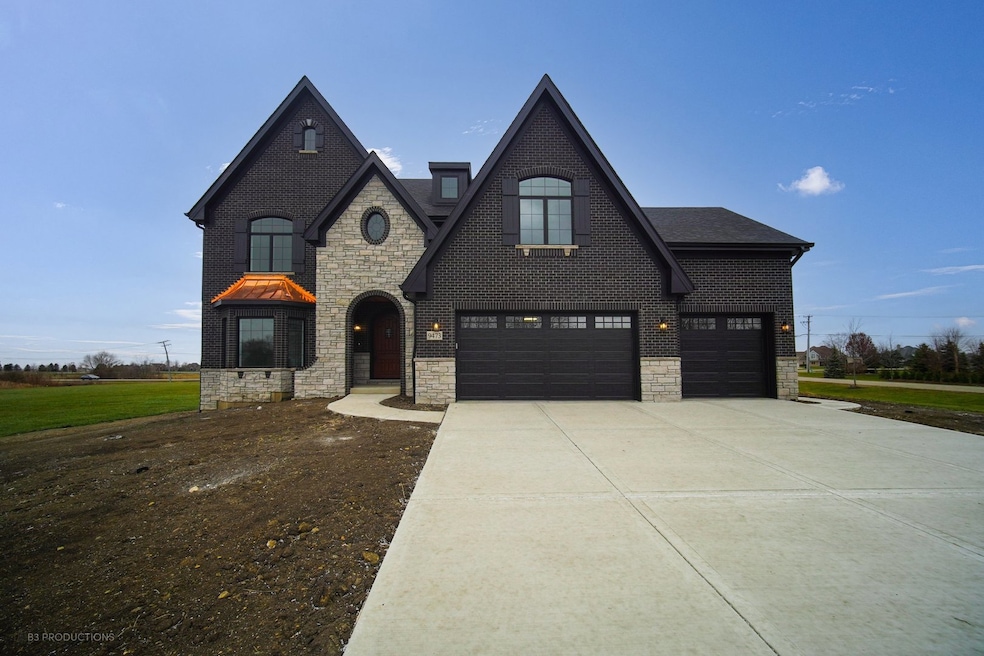
Beautiful brand new construction custom home on almost 1 acre lot! Located in Green Garden's Golfview Estates, this home is 3800 sqft with 4 bedrooms and 3.1 baths. Upon entering foyer you'll find french doors that open to your new home office/study. This is adjacent to the Formal dining room followed by the spacious family room with great natural sunlight, fireplace and coffered ceilings. The kitchen features custom cabinets, upgraded appliance package, island, pantry & dinette surrounded by beautiful windows. 4 inch White Oak hardwood floors & upgraded 8 ft doors throughout first floor. Large mudroom and laundry also located on main level. Master suite features tray ceiling, walk in closet, & bathroom with dual sinks, soaking tub and large walk-in shower. All 3 additional bedrooms have walk-in closets! 2 bedrooms share Jack and Jill bath while the other bedroom has on ensuite bathroom. House has dual furnaces. Full unfinished basement with rough-in plumbing. Don't miss out on this luxury home! Make this home yours!
Last Agent to Sell the Property
Village Realty, Inc. License #475168464 Listed on: 12/16/2024
We collect this data history from publicly available records. To have your information removed, we recommend requesting removal directly through your county’s website.
We collect this data history from publicly available records. To have your information removed, we recommend requesting removal directly through your county’s website.
| Date | Buyer | Sale Price | Title Company |
|---|---|---|---|
| -- | None Listed On Document | ||
| $862,000 | None Listed On Document | ||
| $30,000 | Citywide Title | ||
| $22,500 | Multiple | ||
| $67,000 | Chicago Title Insurance Co |
We collect this data history from publicly available records. To have your information removed, we recommend requesting removal directly through your county’s website.
| Date | Status | Borrower | Loan Amount |
|---|---|---|---|
| Previous Owner | $646,196 | ||
| Closed | $646,500 | ||
| Previous Owner | $47,238 | ||
| Previous Owner | $53,600 |
We collect this data history from publicly available records. To have your information removed, we recommend requesting removal directly through your county’s website.
| Date | Event | Price | List to Sale | Price per Sq Ft | Prior Sale |
|---|---|---|---|---|---|
| 05/02/2025 05/02/25 | Sold | $862,000 | -0.3% | $226 / Sq Ft | |
| 03/01/2025 03/01/25 | Pending | -- | -- | -- | |
| 02/03/2025 02/03/25 | Price Changed | $864,900 | -0.6% | $227 / Sq Ft | |
| 01/08/2025 01/08/25 | Price Changed | $869,900 | -0.6% | $229 / Sq Ft | |
| 12/16/2024 12/16/24 | For Sale | $874,900 | +2816.3% | $230 / Sq Ft | |
| 06/09/2023 06/09/23 | Sold | $30,000 | -13.0% | -- | View Prior Sale |
| 05/08/2023 05/08/23 | Pending | -- | -- | -- | |
| 05/02/2023 05/02/23 | Price Changed | $34,500 | -3.9% | -- | |
| 02/16/2023 02/16/23 | Price Changed | $35,900 | -1.6% | -- | |
| 01/18/2023 01/18/23 | For Sale | $36,500 | 0.0% | -- | |
| 12/07/2022 12/07/22 | Pending | -- | -- | -- | |
| 11/02/2022 11/02/22 | Price Changed | $36,500 | -7.6% | -- | |
| 09/06/2022 09/06/22 | Price Changed | $39,500 | -12.2% | -- | |
| 08/25/2022 08/25/22 | For Sale | $45,000 | -- | -- |
We collect this data history from publicly available records. To have your information removed, we recommend requesting removal directly through your county’s website.
| Year | Tax Paid | Tax Assessment Tax Assessment Total Assessment is a certain percentage of the fair market value that is determined by local assessors to be the total taxable value of land and additions on the property. | Land | Improvement |
|---|---|---|---|---|
| 2024 | $10,625 | $23,030 | $23,030 | $0 |
| 2023 | $1,253 | $21,045 | $21,045 | $0 |
| 2022 | $1,236 | $19,059 | $19,059 | $0 |
| 2021 | $1,088 | $17,729 | $17,729 | $0 |
| 2020 | $1,088 | $17,342 | $17,342 | $0 |
| 2019 | $1,132 | $17,103 | $17,103 | $0 |
| 2018 | $1,189 | $16,768 | $16,768 | $0 |
| 2017 | $1,165 | $16,351 | $16,351 | $0 |
| 2016 | $1,171 | $16,351 | $16,351 | $0 |
| 2015 | $1,130 | $15,875 | $15,875 | $0 |
| 2014 | $1,130 | $15,564 | $15,564 | $0 |
| 2013 | $1,130 | $15,564 | $15,564 | $0 |
Seller's Agent in 2025
Brianne Vandenberg
Village Realty, Inc.
(708) 305-0288
106 Total Sales
Buyer's Agent in 2025
Paul Massura
Compass
(630) 204-5415
31 Total Sales
Seller's Agent in 2023
Leena Suleiman
Village Realty, Inc.
(708) 717-3676
19 Total Sales
Source: Midwest Real Estate Data (MRED)
MLS Number: 12257394
APN: 18-13-22-302-001
Disclaimer: Certain information contained herein is derived from information provided by parties other than Homes.com. All information provided is deemed reliable, but is not guaranteed to be accurate and should be independently verified.
All data is obtained from various sources and may not have been verified by broker or MLS GRID. Supplied Open House Information is subject to change without notice. All information should be independently reviewed and verified for accuracy. Properties may or may not be listed by the office/agent presenting the information. Some IDX listings have been excluded from this website.
Listings courtesy of Midwest Real Estate Data (MRED) as distributed by MLS GRID.
Based on information submitted to the MLS GRID
Ask me questions while you tour the home.