NOT LISTED FOR SALE

9478 Hartsville-Ruby Rd Patrick, SC 29584

4 Beds
3 Baths
2,352 Sq Ft
3.32 Acre Lot

Sale Details

Date Sold: January 27, 2025

Last sale price $335,000 $142 Per Sq Ft

234 Days on Market

Highlights

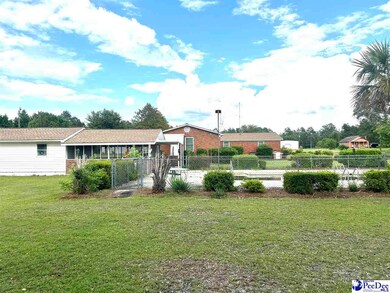
  • Pool
  • Attic
  • Solid Surface Countertops
  • Country Style Home
  • 1 Fireplace
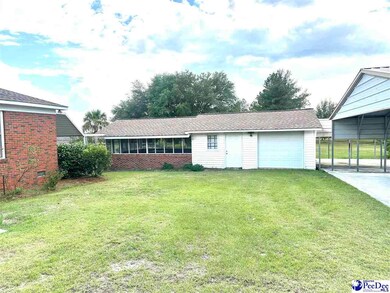
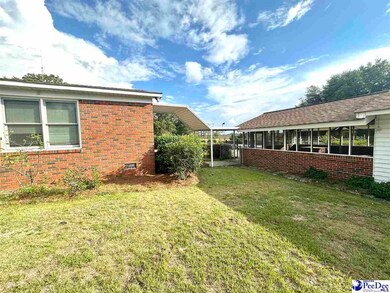
  • Screened Porch

About This Home

As of January 2025

This home is located at 9478 Hartsville-Ruby Rd, Patrick, SC 29584 since 07 June 2024. This property was built in 1965. 9478 Hartsville-Ruby Rd is a home located in Chesterfield County with nearby schools including Ruby Elementary School, Chesterfield-Ruby Middle School, and Chesterfield High School.

Last Agent to Sell the Property

Robin Poole

Exp Realty, Llc License #113753 Listed on: 06/07/2024

Exp Realty, Llc

Last Buyer's Agent

Robin Poole

Exp Realty, Llc License #113753 Listed on: 06/07/2024

Exp Realty, Llc

Home Details

Home Type

  • Single Family

Est. Annual Taxes

  • $400

Year Built

  • Built in 1965

Lot Details

  • 3.32 Acre Lot
  • Fenced

Parking

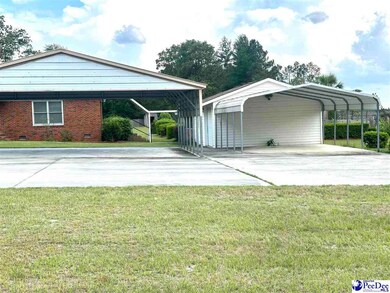
  • 3 Car Garage
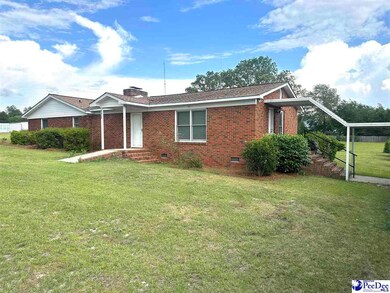
  • Carport

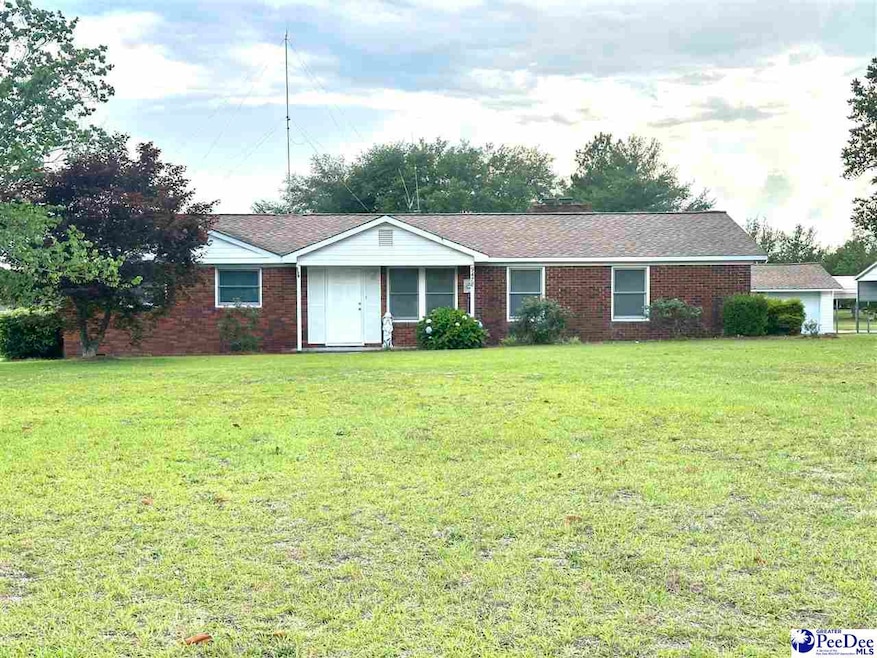
Home Design

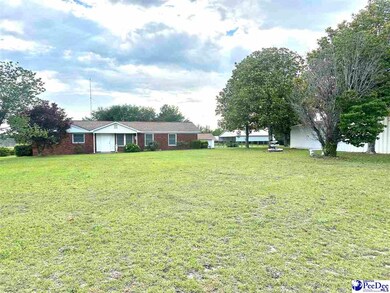
  • Country Style Home
  • Brick Exterior Construction
  • Architectural Shingle Roof

Interior Spaces

  • 2,352 Sq Ft Home
  • 1-Story Property
  • Ceiling Fan
  • 1 Fireplace
  • Insulated Windows
  • Blinds
  • Screened Porch
  • Crawl Space
  • Storm Doors
  • Washer and Dryer Hookup
  • Attic

Kitchen

  • Range
  • Recirculated Exhaust Fan
  • Microwave
  • Ice Maker
  • Dishwasher
  • Kitchen Island
  • Solid Surface Countertops

Flooring

  • Carpet
  • Luxury Vinyl Plank Tile

Bedrooms and Bathrooms

  • 4 Bedrooms
  • Walk-In Closet
  • 3 Full Bathrooms
  • Shower
  • Spa Bath

Outdoor Features

  • Spa
  • Patio
  • Separate Outdoor Workshop
  • Outdoor Storage

Schools

  • Ruby Elementary School
  • Chesterfield-Ruby Middle School
  • Chesterfield Hi High School

Utilities

  • Central Heating and Cooling System

Community Details

  • County Subdivision

Listing and Financial Details

  • Assessor Parcel Number 157000000018

Home Details

Home Type

Single Family

Est. Annual Taxes

$400

Year Built

Built in 1965

Lot Details

3.32 Acres

Parking

3

Listing Details

  • Year Built: 1965
  • Property Sub-Type: Single Family Residence
  • PropertyType: Residential
  • Fencing: Fenced
  • LaundryFeatures: Wash/Dry Cnctn.
  • LotFeatures: Other/See Remarks
  • Lot Size Acres: 3.32
  • MLS Status: Sold
  • Subdivision Name: County
  • Architectural Style: Country Home, Ranch
  • Carport Y N: Yes
  • Fireplace Features: 1 Fireplace
  • Unit Levels: One
  • Window Features: Insulated Windows, Blinds
  • Special Features: None
  • Property Sub Type: Detached

Interior Features

  • Appliances: Dishwasher, Exhaust Fan, Microwave, Range, Refrigerator, Ice Maker
  • Interior Amenities: Ceiling Fan(s), Shower, Attic, Walk-In Closet(s), Solid Surface Countertops, Kitchen Island
  • Spa Features: Bath
  • Private Spa: Yes
  • Full Bathrooms: 3
  • Total Bedrooms: 4
  • Door Features: Storm Door(s)
  • Fireplaces: 1
  • Fireplace: Yes
  • Flooring: Carpet, Luxury Vinyl Plank
  • Stories: 1

Exterior Features

  • Exterior Features: Storage, Screened Outdoor Space, Covered Outdoor Ceiling Fan, Other Covered Outdoor Space (See Remarks)
  • Roof: Architectural Shingle
  • Pool Features: Swimming Pool-Chlorine
  • Pool Private: Yes
  • Construction Type: Brick Veneer
  • Foundation Details: Crawl Space
  • Other Structures: Workshop
  • Patio And Porch Features: Porch, Screen Porch, Patio

Garage/Parking

  • Attached Garage: No
  • Covered Parking Spaces: 3
  • Garage Spaces: 3
  • Attached Garage: Yes
  • Parking Features: Detached, Carport

Utilities

  • Sewer: Public Sewer
  • Cooling: Central Air
  • Cooling Y N: Yes
  • Heating: Central
  • HeatingYN: Yes
  • Water Source: Public

Schools

  • Elementary School: Ruby Elementary
  • High School: Chesterfield Hi
  • Middle Or Junior School: Chesterfield-Ruby Middle School

Lot Info

  • Lot Size Sq Ft: 144619.2
  • ResoLotSizeUnits: Acres
  • Parcel Number: 157000000018
  • ResoLotSizeUnits: Acres

Green Features

Tax Info

  • Tax Annual Amount: 400
Create a Home Valuation Report for This Property
The Home Valuation Report is an in-depth analysis detailing your home's value as well as a comparison with similar homes in the area

Property History

We collect this data history from publicly available records. To have your information removed, we recommend requesting removal directly through your county’s website.

Date Event Price List to Sale Price per Sq Ft
01/27/2025 01/27/25 Sold $335,000 -1.2% $142 / Sq Ft
07/12/2024 07/12/24 Price Changed $339,000 -8.4% $144 / Sq Ft
06/07/2024 06/07/24 For Sale $370,000 -- $157 / Sq Ft
Source: Pee Dee REALTOR® Association

Agents Affiliated with this Home

  • Section Image
See All Agents

Map

Source: Pee Dee REALTOR® Association

MLS Number: 20242164

Pee Dee REALTOR® Association
Your Personal Tour Guide

Ask me questions while you tour the home.