
Seller's Agent in 2024
Mercedes Dunne
Keller Williams Legacy Group Realty
(330) 933-2458
4 in this area
124 Total Sales


Estimated Value: $150,000 - $165,276
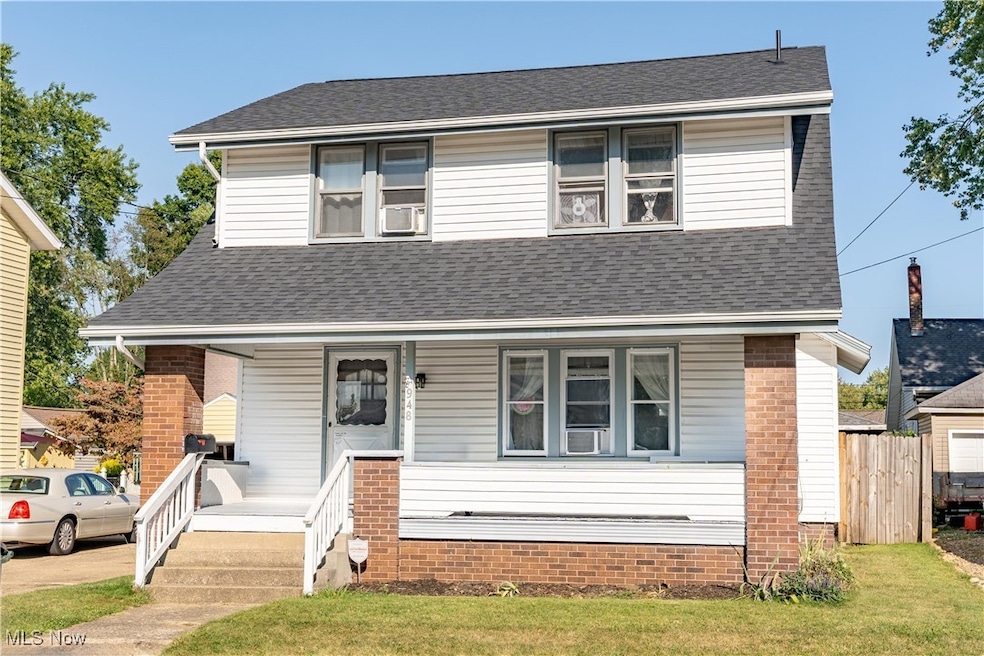
Welcome home to this lovely 3 bedroom 1.5 bath home located in Massillon, OH! Updates include new roof, windows, furnace motor, hot water tank, and new insulation in attic! Must come check out this beautiful colonial home! From the front of the house you have a huge front covered porch, inside you have a large living room with a fireplace, off the living room is the dining room. Off the dining room is the large kitchen with room to put another table! Stove stays but owner will be taking their fridge. Downstairs in the basement you have a partially finished area perfect for additional living space. Off that room is the laundry, utility room and half bath. Upstairs are the three bedrooms and a large bathroom with access to the rooftop. Schedule your showing today!
Last Agent to Sell the Property
Keller Williams Legacy Group Realty Brokerage Email: MLDunneRE@gmail.com 330-933-2458 License #2019002412 Listed on: 09/05/2024
We collect this data history from publicly available records. To have your information removed, we recommend requesting removal directly through your county’s website.
We collect this data history from publicly available records. To have your information removed, we recommend requesting removal directly through your county’s website.
| Date | Buyer | Sale Price | Title Company |
|---|---|---|---|
| $139,000 | None Listed On Document | ||
| $4,800 | None Available | ||
| $75,000 | None Available |
We collect this data history from publicly available records. To have your information removed, we recommend requesting removal directly through your county’s website.
| Date | Status | Borrower | Loan Amount |
|---|---|---|---|
| Previous Owner | $72,750 |
We collect this data history from publicly available records. To have your information removed, we recommend requesting removal directly through your county’s website.
| Date | Event | Price | List to Sale | Price per Sq Ft | Prior Sale |
|---|---|---|---|---|---|
| 12/23/2024 12/23/24 | Sold | $139,000 | -0.6% | $109 / Sq Ft | |
| 09/11/2024 09/11/24 | Pending | -- | -- | -- | |
| 09/10/2024 09/10/24 | Price Changed | $139,900 | -6.7% | $109 / Sq Ft | |
| 09/05/2024 09/05/24 | For Sale | $149,900 | +99.9% | $117 / Sq Ft | |
| 05/09/2019 05/09/19 | Sold | $75,000 | -6.1% | $61 / Sq Ft | View Prior Sale |
| 04/02/2019 04/02/19 | Pending | -- | -- | -- | |
| 04/01/2019 04/01/19 | For Sale | $79,900 | +6.5% | $65 / Sq Ft | |
| 03/30/2019 03/30/19 | Off Market | $75,000 | -- | -- | |
| 03/08/2019 03/08/19 | Price Changed | $79,900 | -5.9% | $65 / Sq Ft | |
| 01/30/2019 01/30/19 | For Sale | $84,900 | -- | $69 / Sq Ft |
We collect this data history from publicly available records. To have your information removed, we recommend requesting removal directly through your county’s website.
| Year | Tax Paid | Tax Assessment Tax Assessment Total Assessment is a certain percentage of the fair market value that is determined by local assessors to be the total taxable value of land and additions on the property. | Land | Improvement |
|---|---|---|---|---|
| 2025 | -- | $39,070 | $6,830 | $32,240 |
| 2024 | -- | $39,070 | $6,830 | $32,240 |
| 2023 | $1,546 | $30,210 | $6,760 | $23,450 |
| 2022 | $774 | $30,210 | $6,760 | $23,450 |
| 2021 | $1,574 | $30,210 | $6,760 | $23,450 |
| 2020 | $1,531 | $27,650 | $6,020 | $21,630 |
| 2019 | $1,551 | $26,190 | $6,020 | $20,170 |
| 2018 | $948 | $26,190 | $6,020 | $20,170 |
| 2017 | $873 | $23,740 | $4,590 | $19,150 |
| 2016 | $754 | $21,470 | $4,590 | $16,880 |
| 2015 | $745 | $21,470 | $4,590 | $16,880 |
| 2014 | $751 | $21,150 | $4,520 | $16,630 |
| 2013 | $379 | $21,150 | $4,520 | $16,630 |
Seller's Agent in 2024
Mercedes Dunne
Keller Williams Legacy Group Realty
(330) 933-2458
4 in this area
124 Total Sales
Buyer's Agent in 2024
Marilyn Gibbs
Cutler Real Estate
(330) 806-7359
1 in this area
11 Total Sales
T
Seller's Agent in 2019
Tommy Riggle
Deleted Agent
J
Buyer's Agent in 2019
Jerry Mazanec
DeHOFF REALTORS
(330) 571-0922
3 Total Sales
Source: MLS Now
MLS Number: 5066599
APN: 00604196
Disclaimer: Certain information contained herein is derived from information provided by parties other than Homes.com. All information provided is deemed reliable, but is not guaranteed to be accurate and should be independently verified.
IDX information is provided exclusively for personal, non-commercial use, and may not be used for any purpose other than to identify prospective properties consumers may be interested in purchasing. Information is deemed reliable but not guaranteed.
Ask me questions while you tour the home.