
Jeniffer Benner
KW Empower
(484) 232-3293
222 Total Sales
3 in Drexel Hill
$385K - $420K Price Range
Estimated Value: $382,423 - $428,000
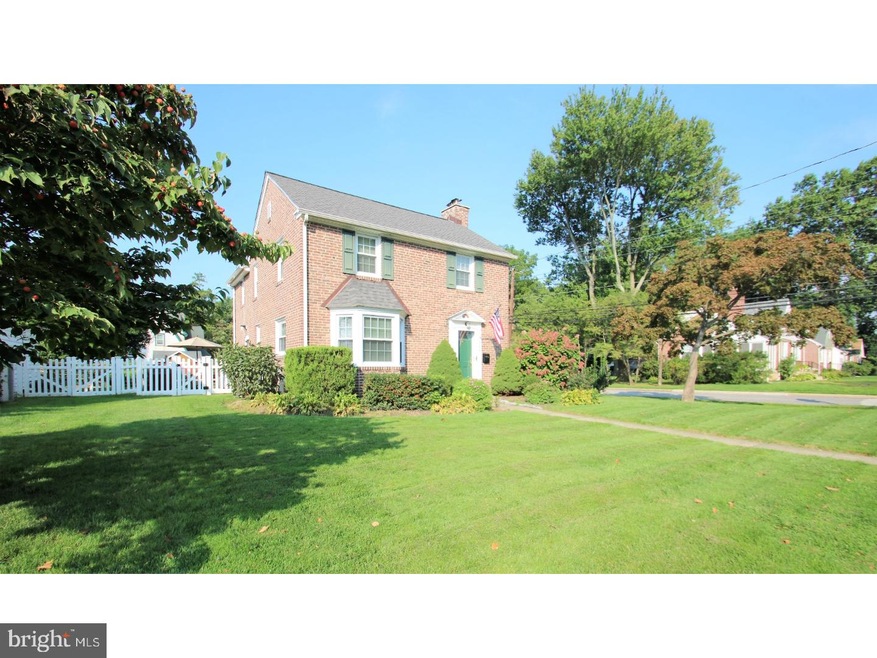

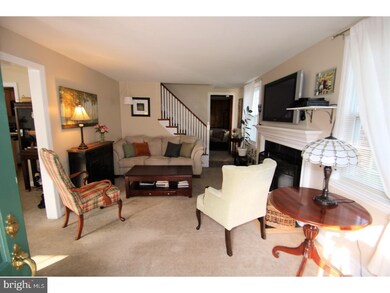
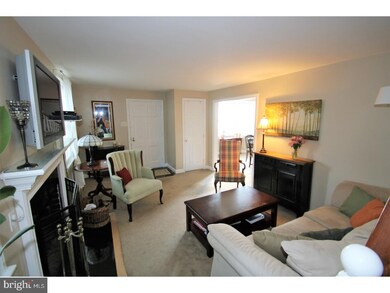
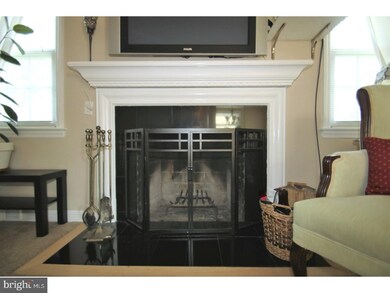
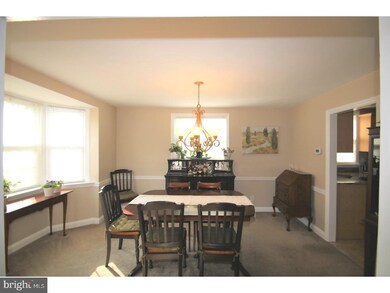
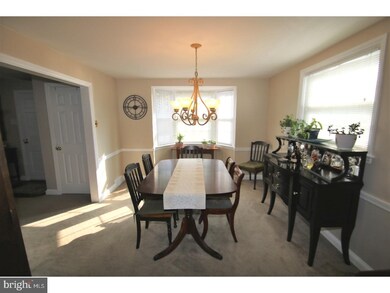
EXCEEDING ALL EXPECTATIONS! PAMPER YOURSELF.YOU DESERVE IT! This 3BR 1 1/2 BA very well maintained,pointed brick colonial sits pretty on the corner of the block.Unlike most DH corner properties,this one has an oversized 57x167 lot,which affords a flat,spacious back yard!L0ADS OF UPDATES.Some sought after amenities include a newer dimensional roof(2010-11),CA,gas heat & hot water,newer double-paned,double hung windows & freshly painted walls in today's colors.On entering,take note of the LR,complete w/a brick FP trimmed in granite w/dentil moulding.The walls are coffee-colored,& the windows bring in the natural light.There are 2 wide windows in the DR & a front bay window too.The antique white chandelier & low chair rail complete the picture.The kitchen boasts a Whirlpool DW,GD,flat top electric stove,granite c/tops,maple cabinetry,stainless & black appliances,GE fridge,a window over over the counter & a deep S/S sink w/new faucet.In the mudroom is the movable island w/butcher block top,more maple cabinets & and an exit door to the yd.The 1st flr PR(2012),has soft yellow walls,maple vanity & a cabinet to match over the toilet.Also on the 1st flr is the den/family rm/office/BR/in-law space(once a garage).Utilize this room as you see fit!Upstairs shows off 3 good-sized BR's & hall bath.The MBR boasts a modern CF w/remote & 3 windows.BR's 2 and 3 also have CF's.The 2nd BR can double as a multi-purpose rm,& comes complete with a storage closet and h/h cedar closets.The insulated attic can be accessed from the 3rd BR closet.A beveled mirrored medicine cabinet sits above the high vanity sink w/brushed nickel faucet in the CT hall bath,w/shiny tub and sage walls.The bsmt is clean,unfinished and very well lit.Some amenities include a <2 yr young 200 amp electric service w/xtra spaces,2 newer windows,parged walls,corner sump pump w/pipes that go to the street,Heil htr,Bradford White water htr,wooden window wells w/screens & a crawl space that houses the newer PVC for the PR.Check out the wrap around back patio(fire up the grille!)& custom-made bench in the expansive fenced yd.A row of fast growing holly bushes line the yd at the sidewalk.There is parking for 2 cars off street as well as a large,custom-built barnboard shed at the back of the yd.The harvesting system for rainwater collection helps with watering the plants in the 3 gardens.The windows & chimney are capped.FREE HOME WARRANTY!Walk to bus/trolley/schools/eateries/shops. WOW! VISIT YOUR FUTURE HOME TODAY!
Last Agent to Sell the Property
(610) 565-1995 klrw709@kw.com Keller Williams Real Estate - Media License #RS194186 Listed on: 09/06/2017
Last Buyer's Agent
(610) 405-0840 dlanni3038@gmail.com BEX Home Services License #RS325879
We collect this data history from publicly available records. To have your information removed, we recommend requesting removal directly through your county’s website.
Jeniffer Benner
KW Empower
(484) 232-3293
222 Total Sales
3 in Drexel Hill
$385K - $420K Price Range
James Maroldi
River Valley Properties
(908) 975-1294
105 Total Sales
1 in Drexel Hill
$480,000 Price
Gretchen Koch
Century 21 Preferred
(610) 989-7288
121 Total Sales
1 in Drexel Hill
$322,400 Price
Amanda Gleason-Mack
Keys & Deeds Realty
(484) 900-9058
35 Total Sales
1 in Drexel Hill
$314,999 Price
Bobby Carter
Crown Homes Real Estate
(302) 216-4178
103 Total Sales
1 in Drexel Hill
$373,000 Price
Eric Prine
Compass RE
(267) 710-7630
124 Total Sales
1 in Drexel Hill
$599,000 Price
We collect this data history from publicly available records. To have your information removed, we recommend requesting removal directly through your county’s website.
| Date | Buyer | Sale Price | Title Company |
|---|---|---|---|
| $204,977 | Pando Abstract Llc | ||
| Zajac Christopher A | $210,000 | None Available | |
| Damico Joseph W | $190,000 | Commonwealth Land Title Insu |
We collect this data history from publicly available records. To have your information removed, we recommend requesting removal directly through your county’s website.
| Date | Status | Borrower | Loan Amount |
|---|---|---|---|
| Open | $201,263 | ||
| Previous Owner | Zajac Christopher A | $206,196 | |
| Previous Owner | Damico Joseph W | $220,000 | |
| Previous Owner | Damico Joseph | $19,000 | |
| Previous Owner | Damico Joseph W | $152,000 |
We collect this data history from publicly available records. To have your information removed, we recommend requesting removal directly through your county’s website.
| Date | Event | Price | List to Sale | Price per Sq Ft |
|---|---|---|---|---|
| 10/31/2017 10/31/17 | Sold | $204,977 | 0.0% | $128 / Sq Ft |
| 09/23/2017 09/23/17 | Pending | -- | -- | -- |
| 09/06/2017 09/06/17 | For Sale | $204,977 | -- | $128 / Sq Ft |
We collect this data history from publicly available records. To have your information removed, we recommend requesting removal directly through your county’s website.
| Year | Tax Paid | Tax Assessment Tax Assessment Total Assessment is a certain percentage of the fair market value that is determined by local assessors to be the total taxable value of land and additions on the property. | Land | Improvement |
|---|---|---|---|---|
| 2026 | $8,294 | $186,740 | $58,550 | $128,190 |
| 2025 | $7,897 | $186,740 | $58,550 | $128,190 |
| 2024 | $7,897 | $186,740 | $58,550 | $128,190 |
| 2023 | $7,823 | $186,740 | $58,550 | $128,190 |
| 2022 | $7,613 | $186,740 | $58,550 | $128,190 |
| 2021 | $10,265 | $186,740 | $58,550 | $128,190 |
| 2020 | $8,264 | $127,760 | $54,690 | $73,070 |
| 2019 | $8,119 | $127,760 | $54,690 | $73,070 |
| 2018 | $8,026 | $127,760 | $0 | $0 |
| 2017 | $7,817 | $127,760 | $0 | $0 |
| 2016 | $701 | $127,760 | $0 | $0 |
| 2015 | $715 | $127,760 | $0 | $0 |
| 2014 | $701 | $127,760 | $0 | $0 |
Seller's Agent in 2017
Maureen Ingelsby
Keller Williams Real Estate - Media
(610) 574-6203
72 Total Sales
Buyer's Agent in 2017
Christina Lanni
RE/MAX
(610) 506-9124
26 Total Sales
Seller's Agent in 2012
Annette Fenning
BHHS Fox & Roach
(610) 329-3755
44 Total Sales
TM
Buyer's Agent in 2012
Timothy Miller
RE/MAX
(610) 247-2086
Source: Bright MLS
MLS Number: 1000383195
APN: 16-10-00398-00
Disclaimer: Certain information contained herein is derived from information provided by parties other than Homes.com. All information provided is deemed reliable, but is not guaranteed to be accurate and should be independently verified.
The data relating to real estate for sale on this website appears in part through the BRIGHT Internet Data Exchange program, a voluntary cooperative exchange of property listing data between licensed real estate brokerage firms, and is provided by BRIGHT through a licensing agreement.
Listing information is from various brokers who participate in the Bright MLS IDX program and not all listings may be visible on the site.
The property information being provided on or through the website is for the personal, non-commercial use of consumers and such information may not be used for any purpose other than to identify prospective properties consumers may be interested in purchasing.
Some properties which appear for sale on the website may no longer be available because they are for instance, under contract, sold or are no longer being offered for sale.
Property information displayed is deemed reliable but is not guaranteed.
Copyright 2026 Bright MLS, Inc.
Ask me questions while you tour the home.