
Rafael Monterrey
Balistreri Real Estate Inc
(844) 721-4864
162 Total Sales
1 in New River Estates
$431,500 Price
Estimated Value: $638,828
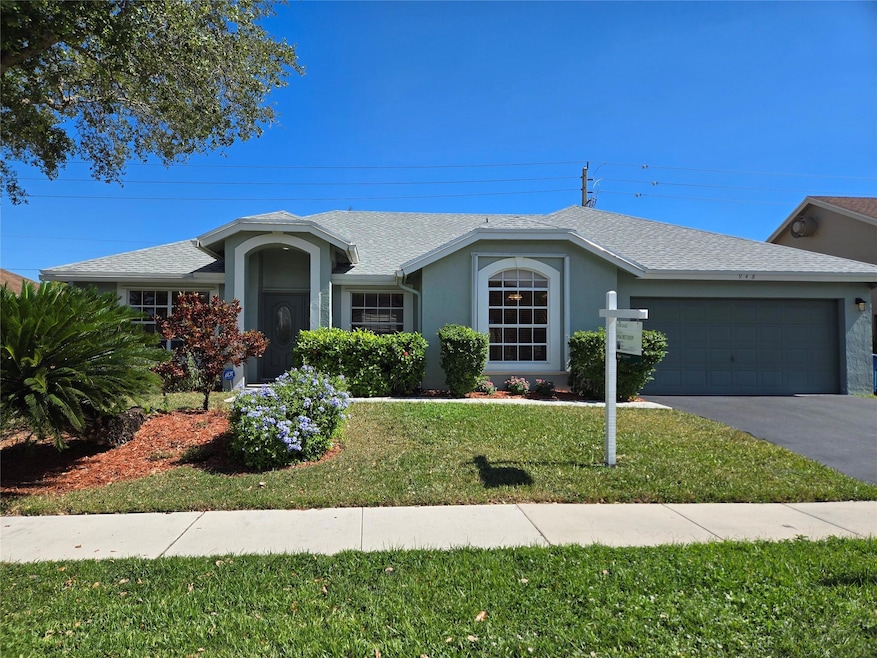
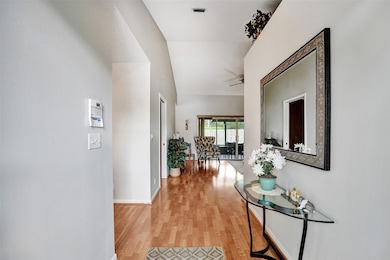
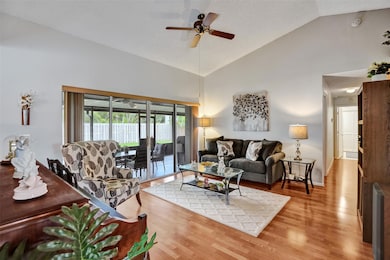
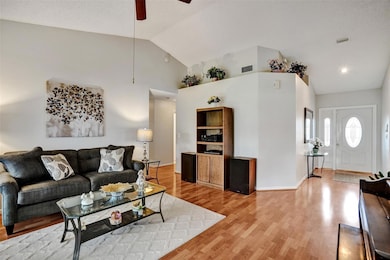
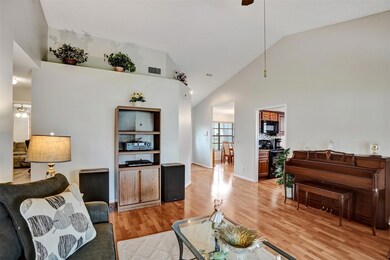
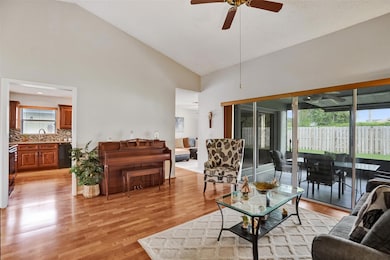
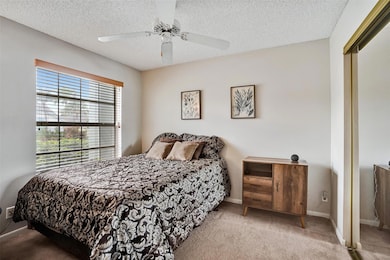
Brand-New Roof (2025)! Introducing this charming and serene, 3BR/2BA, beautiful single family home in the sought-after community of New Providence. This stunning Milford model features stacked bedrooms, spacious eat-in kitchen w/quartz countertops, updated bathrooms & newer AC (2022), vaulted ceilings, expanded enclosed patio, 2-car garage & room for a pool. Generous and fully enclosed back yard - Ready for all your entertainment needs. Located nearby Shenandoah Community park, featuring tennis, basketball, volleyball, soccer, playground area, kids splash pad, walking path and community center. Excellent school district! Minutes from shopping, dining & major highways. Close to Sawgrass, Ikea and Markham Park. Your new home awaits!!!
Last Agent to Sell the Property
The Keyes Company License #3250379 Listed on: 08/31/2025
We collect this data history from publicly available records. To have your information removed, we recommend requesting removal directly through your county’s website.
Rafael Monterrey
Balistreri Real Estate Inc
(844) 721-4864
162 Total Sales
1 in New River Estates
$431,500 Price
Carmen Galindez
Weichert Realtors Capella Estates
(855) 938-5896
13 Total Sales
1 in New River Estates
$519,000 Price
Gredys Companioni
(844) 663-4274
47 Total Sales
1 in New River Estates
$700,000 Price
Alexander Abigail Peña Castaños
Prime Agent Group, LLC.
(786) 485-0609
77 Total Sales
1 in New River Estates
$290,000 Price
Monica Davis
Compass Florida, LLC
(754) 238-2875
238 Total Sales
1 in New River Estates
$422,500 Price
Belmis Montesino
Iconic Miami Realty
(305) 748-2073
52 Total Sales
1 in New River Estates
$560,000 Price
We collect this data history from publicly available records. To have your information removed, we recommend requesting removal directly through your county’s website.
| Date | Buyer | Sale Price | Title Company |
|---|---|---|---|
| $625,000 | None Listed On Document | ||
| Available Not | $98,607 | -- |
We collect this data history from publicly available records. To have your information removed, we recommend requesting removal directly through your county’s website.
| Date | Status | Borrower | Loan Amount |
|---|---|---|---|
| Open | $593,750 | ||
| Previous Owner | Bleiberg Scott | $70,000 |
We collect this data history from publicly available records. To have your information removed, we recommend requesting removal directly through your county’s website.
| Date | Event | Price | List to Sale | Price per Sq Ft |
|---|---|---|---|---|
| 12/22/2025 12/22/25 | Sold | $625,000 | -7.3% | $343 / Sq Ft |
| 10/17/2025 10/17/25 | Price Changed | $674,000 | -2.2% | $370 / Sq Ft |
| 10/04/2025 10/04/25 | Off Market | $689,000 | -- | -- |
| 09/30/2025 09/30/25 | For Sale | $689,000 | 0.0% | $378 / Sq Ft |
| 09/04/2025 09/04/25 | Price Changed | $689,000 | +4.6% | $378 / Sq Ft |
| 08/31/2025 08/31/25 | For Sale | $659,000 | -- | $362 / Sq Ft |
We collect this data history from publicly available records. To have your information removed, we recommend requesting removal directly through your county’s website.
| Year | Tax Paid | Tax Assessment Tax Assessment Total Assessment is a certain percentage of the fair market value that is determined by local assessors to be the total taxable value of land and additions on the property. | Land | Improvement |
|---|---|---|---|---|
| 2026 | $3,832 | $511,650 | ||
| 2025 | $3,701 | $214,240 | ||
| 2024 | $3,624 | $208,210 | ||
| 2023 | $3,624 | $202,150 | $0 | $0 |
| 2022 | $3,423 | $196,270 | $0 | $0 |
| 2021 | $3,325 | $190,560 | $0 | $0 |
| 2020 | $3,247 | $187,930 | $0 | $0 |
| 2019 | $3,164 | $183,710 | $0 | $0 |
| 2018 | $3,033 | $180,290 | $0 | $0 |
| 2017 | $3,003 | $176,590 | $0 | $0 |
| 2016 | $2,994 | $172,960 | $0 | $0 |
| 2015 | $3,046 | $171,760 | $0 | $0 |
| 2014 | $2,986 | $170,400 | $0 | $0 |
| 2013 | -- | $225,730 | $49,500 | $176,230 |
KF
Seller's Agent in 2025
Kris Fitzpatrick
The Keyes Company
(954) 817-1059
1 in this area
18 Total Sales
Buyer's Agent in 2025
Chila Arias
London Foster Realty
(773) 956-4914
1 in this area
6 Total Sales
Source: BeachesMLS (Greater Fort Lauderdale)
MLS Number: F10524321
APN: 50-40-09-12-1440
Disclaimer: Certain information contained herein is derived from information provided by parties other than Homes.com. All information provided is deemed reliable, but is not guaranteed to be accurate and should be independently verified.
All listings featuring the BMLS logo are provided by Beaches MLS, Inc. This information is not verified for authenticity or accuracy and is not guaranteed. Copyright 2026 Beaches Multiple Listing Service, Inc. Information is provided exclusively for consumers' personal, non-commercial use and may not be used for any purpose other than to identify prospective properties consumers may be interested in purchasing.
Ask me questions while you tour the home.