
Mathew Maplate
KNA Realty
(224) 287-9597
19 Total Sales
8 in Glenview
$252K - $575K Price Range

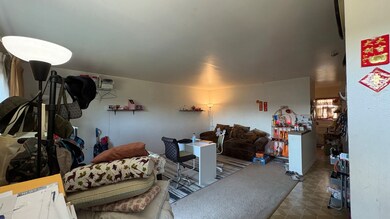


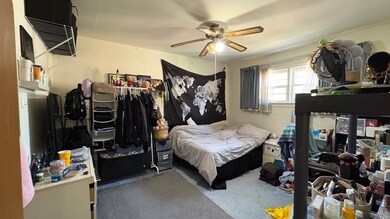
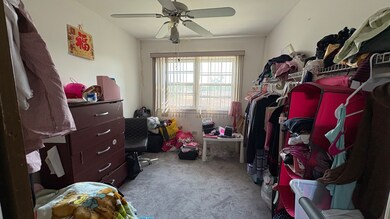

NO MONTHLY ASSESSMENTS! SOLD IN-AS-IS CONDITION.BRING YOUR DECORATING IDEAS. PRICED TO SELL. 5-YEAR NEW ROOF, 2-YEAR NEW REFRIGERATOR, 3-YEAR NEW WASHER, 10-YEAR OLD FURNACE, FULL FINISHED BASEMENT, FENCED FRONT YARD, EASY PARKING, EASY TO SHOW.
Last Agent to Sell the Property
Coldwell Banker Realty License #471016393 Listed on: 09/13/2025
We collect this data history from publicly available records. To have your information removed, we recommend requesting removal directly through your county’s website.
Mathew Maplate
KNA Realty
(224) 287-9597
19 Total Sales
8 in Glenview
$252K - $575K Price Range
Nancy Karp
@properties Christie's International Real Estate
(224) 287-9730
80 Total Sales
1 in Glenview
$245,000 Price
Shannon Towson
Coldwell Banker Realty
(224) 571-9010
70 Total Sales
1 in Glenview
$975,000 Price
Mary Serle
Coldwell Banker Real Estate Group
(331) 226-1456
84 Total Sales
1 in Glenview
$199,000 Price
Alicja Skibicki
Baird & Warner
(224) 808-4960
51 Total Sales
3 in Glenview
$480K - $1.5M Price Range
Bill Dafnis
Keller Williams Thrive
(844) 748-0782
60 Total Sales
1 in Glenview
$850,000 Price
We collect this data history from publicly available records. To have your information removed, we recommend requesting removal directly through your county’s website.
| Date | Event | Price | List to Sale | Price per Sq Ft |
|---|---|---|---|---|
| 11/05/2025 11/05/25 | Sold | $245,000 | -5.7% | $163 / Sq Ft |
| 09/21/2025 09/21/25 | Pending | -- | -- | -- |
| 09/13/2025 09/13/25 | For Sale | $259,900 | -- | $173 / Sq Ft |
We collect this data history from publicly available records. To have your information removed, we recommend requesting removal directly through your county’s website.
| Year | Tax Paid | Tax Assessment Tax Assessment Total Assessment is a certain percentage of the fair market value that is determined by local assessors to be the total taxable value of land and additions on the property. | Land | Improvement |
|---|---|---|---|---|
| 2025 | $5,064 | $21,893 | $2,923 | $18,970 |
| 2024 | $5,064 | $22,000 | $3,500 | $18,500 |
| 2023 | $4,789 | $22,000 | $3,500 | $18,500 |
| 2022 | $4,789 | $22,000 | $3,500 | $18,500 |
| 2021 | $4,024 | $16,145 | $1,624 | $14,521 |
| 2020 | $4,000 | $16,145 | $1,624 | $14,521 |
| 2019 | $3,915 | $17,939 | $1,624 | $16,315 |
| 2018 | $3,263 | $14,045 | $1,421 | $12,624 |
| 2017 | $3,236 | $14,045 | $1,421 | $12,624 |
| 2016 | $3,841 | $16,069 | $1,421 | $14,648 |
| 2015 | $3,468 | $13,842 | $1,218 | $12,624 |
| 2014 | $3,925 | $15,727 | $1,218 | $14,509 |
| 2013 | $3,843 | $15,727 | $1,218 | $14,509 |
Seller's Agent in 2025
Gregory Martin
Coldwell Banker Realty
(412) 760-2492
106 Total Sales
Buyer's Agent in 2025
Maher Mufarreh
Living 312 Realty LLC
(773) 297-3974
18 Total Sales
Source: Midwest Real Estate Data (MRED)
MLS Number: 12470723
APN: 09-15-107-115-0000
Disclaimer: Certain information contained herein is derived from information provided by parties other than Homes.com. All information provided is deemed reliable, but is not guaranteed to be accurate and should be independently verified.
All data is obtained from various sources and may not have been verified by broker or MLS GRID. Supplied Open House Information is subject to change without notice. All information should be independently reviewed and verified for accuracy. Properties may or may not be listed by the office/agent presenting the information. Some IDX listings have been excluded from this website.
Listings courtesy of Midwest Real Estate Data (MRED) as distributed by MLS GRID.
Based on information submitted to the MLS GRID
Ask me questions while you tour the home.