NOT LISTED FOR SALE

Estimated Value: $326,248 - $363,000

3 Beds
2.5 Baths
1,508 Sq Ft
$229/Sq Ft Est. Value

Sale Details

Date Sold: January 23, 2026

Last sale price $320,000 $212 Per Sq Ft

Est. 8% increase in value since last sale

Current estimated payment $2,240 / mo

44 Days on Market

Highlights

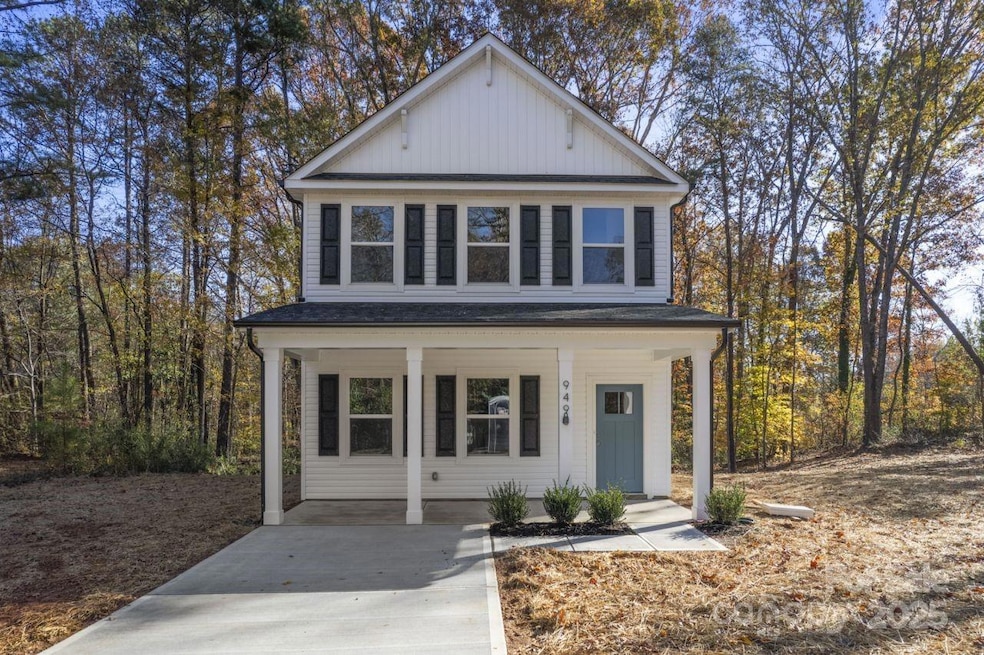
  • New Construction
  • Traditional Architecture
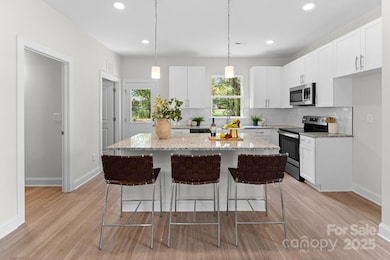
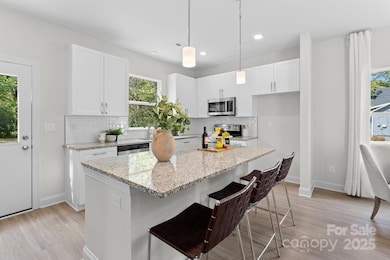
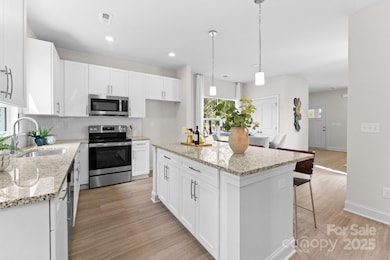
  • Breakfast Area or Nook
  • 1.8 Acre Lot
  • No HOA
  • Front Porch

About This Home

As of January 2026

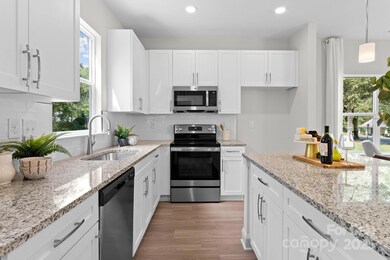
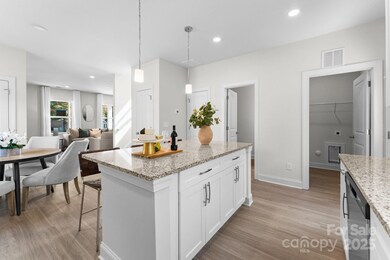
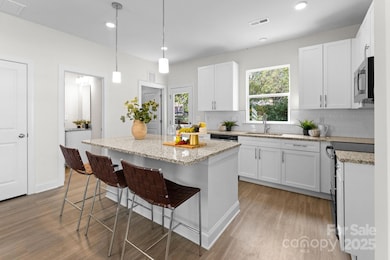
Introducing the Dublin model—an inviting new construction home set on A MASSIVE 1.8 private acres with no HOA! This thoughtfully designed two-story layout features 3 bedrooms and 2.5 bathrooms, blending contemporary style with practical comfort. A classic gable roof and welcoming front porch create an appealing first impression. Inside, the bright and open kitchen takes center stage with abundant white cabinetry, a spacious island, and a sunlit breakfast nook ideal for everyday dining. Upstairs, all three bedrooms offer plush carpeting and peaceful retreats, complemented by 2 modern, well-appointed bathrooms. A property like this—new, stylish, and sitting on rare acreage—is hard to find. Come experience the Dublin model in person and call it Home.

Last Agent to Sell the Property

Andy Griesinger

EXP Realty LLC Ballantyne Brokerage Phone: 443-299-8946 License #279508 Listed on: 11/20/2025

EXP Realty LLC Ballantyne

Last Buyer's Agent

Eridania Bonilla

Better Homes and Gardens Real Estate Paracle License #359549

Better Homes and Gardens Real Estate Paracle

Range of Values:

--
Value Increase
--
Percent Increase
--
Adjusted for Inflation
Collateral Analytics

Collateral Analytics Collateral Analytics AVMs (Automated Valuation Model) employ a number of statistical approaches combined with neighborhood-specific comparable selection guarantees the most up-to-date and precise valuations.

Not Available

Collateral Analytics does not have data for the current month. Please view the chart for historical values.

ICE

ICE Mortgage Technology ICE Mortgage Technology’s AVM (Automated Valuation Model) is a state-of-the-art online residential property valuation tool that provides a quick and accurate estimate of the value of almost any home in the U.S.

Not Available

ICE Mortgage Technology does not have data for the current month. Please view the chart for historical values.

First American

First American First American Data & Analytics’ next-generation AVM combines unrivaled data assets with a blended ensemble of valuation models to produce highly accurate, reliable valuations you can trust.

Not Available

First American does not have data for the current month. Please view the chart for historical values.

Quantarium

Quantarium Quantarium’s valuation service, repeatedly proven the industry’s most accurate and comprehensive, is supercharged with a self-learning and auto-tuning AI engine that continually becomes smarter and more accurate as it processes daily inputs from the industry’s leading RE data lake.

Not Available

Quantarium does not have data for the current month. Please view the chart for historical values.

Average Value
Not Available
List Price
Sold Price
Create a Home Valuation Report for This Property
The Home Valuation Report is an in-depth analysis detailing your home's value as well as a comparison with similar homes in the area

Home Details

Home Type

  • Single Family

Year Built

  • Built in 2025 | New Construction

Lot Details

  • 1.8 Acre Lot
  • Property is zoned RS-12

Parking

  • Driveway

Home Design

  • Traditional Architecture
  • Slab Foundation
  • Vinyl Siding

Interior Spaces

  • 2-Story Property
  • Pull Down Stairs to Attic

Kitchen

  • Breakfast Area or Nook
  • Electric Range
  • Microwave
  • Dishwasher
  • Disposal

Flooring

  • Carpet
  • Vinyl

Bedrooms and Bathrooms

  • 3 Bedrooms

Laundry

  • Laundry Room
  • Laundry on main level

Outdoor Features

  • Front Porch

Schools

  • Pleasant Ridge Elementary School
  • Southwest Middle School
  • Hunter Huss High School

Utilities

  • Central Air
  • Heat Pump System
  • Septic Tank

Community Details

  • No Home Owners Association

Listing and Financial Details

  • Assessor Parcel Number 138806

Home Details

Home Type

Single Family

Year Built

Built in 2025 | New Construction

Lot Details

1.8 Acres

Listing Details

  • Property Type: Residential
  • Property Sub Type: Single Family Residence
  • Architectural Style: Traditional
  • Year Built: 2025
  • Road Surface Type: Concrete, Paved
  • Unit Levels: Two
  • Ratio CurrentPrice/TotalPropertyHLA: 212.20
  • Geocode Confidence: High
  • Attribution Contact: 443-299-8946
  • Special Features: 4098

Interior Features

  • Foundation Details: Slab
  • Fireplace: No
  • Flooring: Carpet, Vinyl
  • Interior Amenities: Attic Stairs Pulldown
  • Lower Level Sq Ft: 0
  • Main Level Sq Ft: 754
  • Third Level Sq Ft: 0
  • Sq Ft Unheated Total: 0
  • Sq Ft Upper: 754
  • Appliances: Dishwasher, Disposal, Electric Range, Microwave
  • Above Grade Finished Sq Ft: 1508
  • Basement YN: No
  • Full Bathrooms: 2
  • Half Bathrooms: 1
  • Total Bedrooms: 3
  • Living Area: 1508
  • Bedroom Main: 0

Exterior Features

  • New Construction: Yes
  • Construction Type: Site Built
  • Pool Private: No
  • Construction Type: Vinyl
  • Patio And Porch Features: Front Porch, Rear Porch

Garage/Parking

  • Main Level Garage YN: 0
  • Carport Y N: No
  • Garage Yn: No
  • Open Parking: No
  • Parking Features: Driveway

Utilities

  • Heating: Electric, Heat Pump
  • Sewer: Septic Installed
  • Laundry Features: Laundry Room, Main Level
  • Cooling: Central Air, Electric
  • Water Source: City

Condo/Co-op/Association

  • Hoa Subject To Dues: No
  • Senior Community: No
  • Association: No

Schools

  • Middle Or Junior School: Southwest
  • HOA Subject To: None

Lot Info

  • Lot Size Units: Acres
  • Parcel Number: 138806
  • Development Status: Completed
  • Lot Size Acres: 1.8
  • Additional Parcels: No
  • Zoning Specification: RS-12

MLS Schools

  • Elementary School: Pleasant Ridge
  • High School: Hunter Huss

Home Values in the Area

Source: Public Records

Average Home Value in this Area


Source: Public Records

Agents Specializing in Gastonia, NC

See All Agents

Property History

We collect this data history from publicly available records. To have your information removed, we recommend requesting removal directly through your county’s website.

Date Event Price List to Sale Price per Sq Ft
01/23/2026 01/23/26 Sold $320,000 -1.5% $212 / Sq Ft
01/03/2026 01/03/26 Pending -- -- --
11/20/2025 11/20/25 For Sale $325,000 -- $216 / Sq Ft
Source: Canopy MLS

Agents Affiliated with this Home

  • Section Image
  • Section Image
See All Agents

Map

Source: Canopy MLS

MLS Number: 4322942

Canopy MLS

APN: 138806

Your Personal Tour Guide

Ask me questions while you tour the home.