
Shawna Moore
Long & Foster Real Estate, Inc.
(571) 520-0832
98 Total Sales
1 in Winchester
$360,000 Price


Estimated Value: $368,730
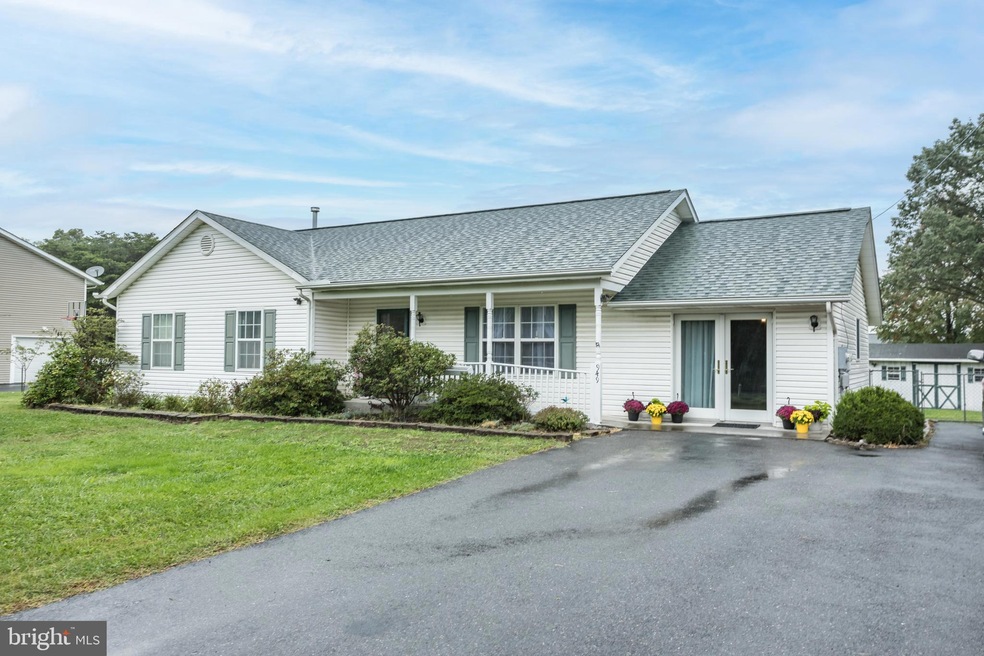
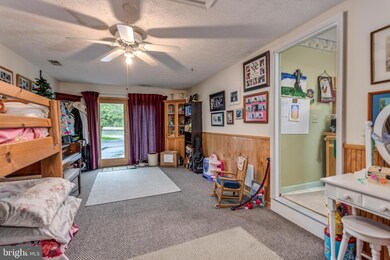
Location is Key!! This home is located on the east side of Winchester. Completely convenient to all corridors for the commuter! Only minutes away from shopping, restaurants and entertainment. This lovely home has so much to offer. The primary bedroom has a large primary bath with jetted tub. The other two bedrooms are spacious for family members or the perfect office for that work at home person in your life, The kitchen is equipped with newer stainless steel appliances. The rec room off from the kitchen is perfect for entertaining or even a workout room, use your imagination. The backyard is fenced and has two storage buildings for all your goodies! Off from the dining/kitchen area opens a door to a large deck, perfect for relaxing with your beverage of choice (new deck being installed within the next 2-3 weeks).
Last Agent to Sell the Property
(540) 665-0360 info@oakcrestrealty.com ERA Oakcrest Realty, Inc. Listed on: 09/24/2024
Last Buyer's Agent
(703) 378-8810 donnysamson@samsonproperties.net Samson Properties License #652263
We collect this data history from publicly available records. To have your information removed, we recommend requesting removal directly through your county’s website.
Shawna Moore
Long & Foster Real Estate, Inc.
(571) 520-0832
98 Total Sales
1 in Winchester
$360,000 Price
Monique Roop
Real Broker, LLC
(202) 931-0625
38 Total Sales
1 in Winchester
$349,900 Price
Mary Almond
KW United
(571) 520-4323
32 Total Sales
2 in Winchester
$265K - $525K Price Range
Jessica Dean
Samson Properties
(540) 502-3466
64 Total Sales
4 in Winchester
$205K - $1.2M Price Range
Jennifer Dennis
Keller Williams Realty/Lee Beaver & Assoc.
(571) 462-6638
52 Total Sales
2 in Winchester
$153K - $160K Price Range
Mark Laing
Keller Williams Realty
(833) 698-1123
124 Total Sales
1 in Winchester
$660,000 Price
We collect this data history from publicly available records. To have your information removed, we recommend requesting removal directly through your county’s website.
| Date | Buyer | Sale Price | Title Company |
|---|---|---|---|
| $350,000 | Old Republic Title | ||
| Dewitt Dona L | -- | -- |
We collect this data history from publicly available records. To have your information removed, we recommend requesting removal directly through your county’s website.
| Date | Status | Borrower | Loan Amount |
|---|---|---|---|
| Open | $339,500 | ||
| Previous Owner | Dewitt Dona L | $100,000 |
We collect this data history from publicly available records. To have your information removed, we recommend requesting removal directly through your county’s website.
| Date | Event | Price | List to Sale | Price per Sq Ft |
|---|---|---|---|---|
| 10/25/2024 10/25/24 | Sold | $350,000 | 0.0% | $231 / Sq Ft |
| 09/28/2024 09/28/24 | Pending | -- | -- | -- |
| 09/24/2024 09/24/24 | For Sale | $349,900 | -- | $231 / Sq Ft |
We collect this data history from publicly available records. To have your information removed, we recommend requesting removal directly through your county’s website.
| Year | Tax Paid | Tax Assessment Tax Assessment Total Assessment is a certain percentage of the fair market value that is determined by local assessors to be the total taxable value of land and additions on the property. | Land | Improvement |
|---|---|---|---|---|
| 2026 | $1,619 | $305,400 | $88,000 | $217,400 |
| 2025 | $1,466 | $305,400 | $88,000 | $217,400 |
| 2024 | $636 | $249,300 | $72,000 | $177,300 |
| 2023 | $1,271 | $249,300 | $72,000 | $177,300 |
| 2022 | $1,282 | $210,100 | $67,000 | $143,100 |
| 2021 | $1,282 | $210,100 | $67,000 | $143,100 |
| 2020 | $1,161 | $190,300 | $67,000 | $123,300 |
| 2019 | $1,161 | $190,300 | $67,000 | $123,300 |
| 2018 | $1,107 | $181,400 | $67,000 | $114,400 |
| 2017 | $1,088 | $181,400 | $67,000 | $114,400 |
| 2016 | $1,008 | $168,000 | $54,500 | $113,500 |
| 2015 | $941 | $168,000 | $54,500 | $113,500 |
| 2014 | $476 | $161,700 | $54,500 | $107,200 |
Seller's Agent in 2024
Julie Teets
ERA Oakcrest Realty, Inc.
(540) 533-8293
124 Total Sales
Buyer's Agent in 2024
Sergio Herrera
Samson Properties
(202) 369-3143
18 Total Sales
Source: Bright MLS
MLS Number: VAFV2021616
APN: 64C2-6
Disclaimer: Certain information contained herein is derived from information provided by parties other than Homes.com. All information provided is deemed reliable, but is not guaranteed to be accurate and should be independently verified.
The data relating to real estate for sale on this website appears in part through the BRIGHT Internet Data Exchange program, a voluntary cooperative exchange of property listing data between licensed real estate brokerage firms, and is provided by BRIGHT through a licensing agreement.
Listing information is from various brokers who participate in the Bright MLS IDX program and not all listings may be visible on the site.
The property information being provided on or through the website is for the personal, non-commercial use of consumers and such information may not be used for any purpose other than to identify prospective properties consumers may be interested in purchasing.
Some properties which appear for sale on the website may no longer be available because they are for instance, under contract, sold or are no longer being offered for sale.
Property information displayed is deemed reliable but is not guaranteed.
Copyright 2026 Bright MLS, Inc.
Ask me questions while you tour the home.