
Eddie Glance
LPT Realty, LLC
(828) 554-7956
46 Total Sales
15 in Hendersonville
$63K - $1M Price Range


Estimated Value: $431,762 - $437,000
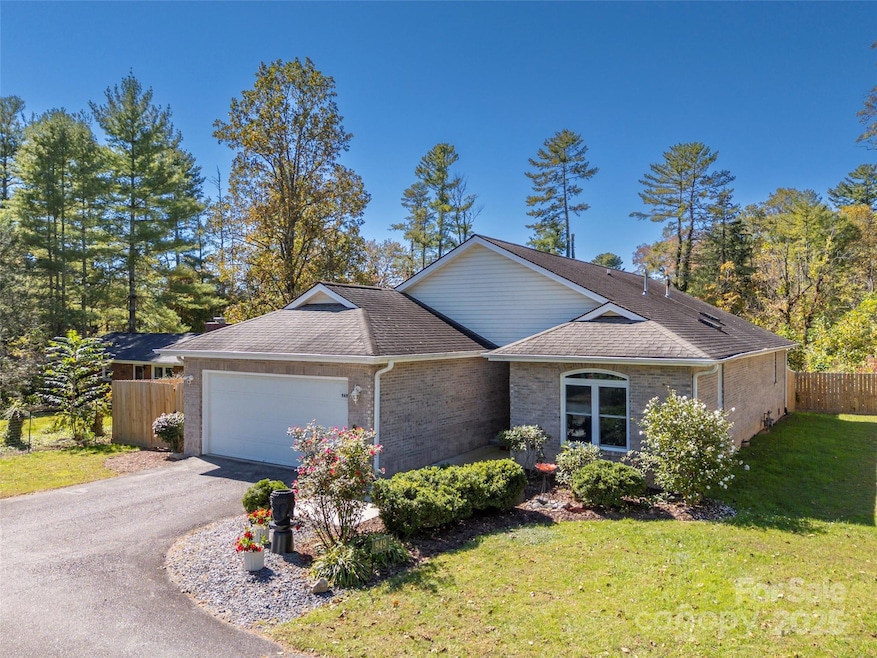
Welcome home to this beautifully maintained 3-bedroom, 2-bath townhouse just minutes from vibrant downtown Hendersonville! Filled with natural light, this spacious home offers comfortable living and a warm, welcoming feel throughout. Step outside to your private backyard oasis featuring a screened-in porch, expansive deck, and a combination of lush grass and low-maintenance turf — the perfect setting for hosting gatherings, grilling out, or simply relaxing outdoors. With thoughtful updates, inviting outdoor spaces, and a location close to shops, restaurants, and parks, this home blends convenience, comfort, and charm in one perfect package.
Last Agent to Sell the Property
Howard Hanna Beverly-Hanks Brokerage Email: ivette.drumgool@allentate.com License #335636 Listed on: 10/17/2025
Co-Listed By
Howard Hanna Beverly-Hanks Brokerage Email: ivette.drumgool@allentate.com License #348341
We collect this data history from publicly available records. To have your information removed, we recommend requesting removal directly through your county’s website.
Eddie Glance
LPT Realty, LLC
(828) 554-7956
46 Total Sales
15 in Hendersonville
$63K - $1M Price Range
Alan Wray
Heartwood Realty LLC
(706) 944-8642
160 Total Sales
4 in Hendersonville
$58K - $370K Price Range
Nedra Creason
RE/MAX Executive
(828) 492-3506
88 Total Sales
1 in Hendersonville
$240,000 Price
David Stephens
NextHome Mountain Horizons
(828) 782-3738
64 Total Sales
4 in Hendersonville
$218K - $507K Price Range
Cynthia Ward
Weaverville Realty
(828) 519-5292
63 Total Sales
3 in Hendersonville
$385K - $690K Price Range
Lynn Hathcock
Premier Sotheby’s International Realty
(828) 672-3671
35 Total Sales
2 in Hendersonville
$55K - $85K Price Range
We collect this data history from publicly available records. To have your information removed, we recommend requesting removal directly through your county’s website.
| Date | Buyer | Sale Price | Title Company |
|---|---|---|---|
| $440,000 | Chicago Title | ||
| $405,000 | None Listed On Document | ||
| $300,000 | None Available | ||
| $155,000 | -- |
We collect this data history from publicly available records. To have your information removed, we recommend requesting removal directly through your county’s website.
| Date | Status | Borrower | Loan Amount |
|---|---|---|---|
| Previous Owner | $255,000 | ||
| Previous Owner | $270,000 | ||
| Previous Owner | $132,667 | ||
| Previous Owner | $134,290 | ||
| Previous Owner | $114,977 |
We collect this data history from publicly available records. To have your information removed, we recommend requesting removal directly through your county’s website.
| Date | Event | Price | List to Sale | Price per Sq Ft | Prior Sale |
|---|---|---|---|---|---|
| 04/20/2026 04/20/26 | Sold | $440,000 | +0.2% | $232 / Sq Ft | |
| 02/27/2026 02/27/26 | Price Changed | $439,000 | -2.2% | $232 / Sq Ft | |
| 12/04/2025 12/04/25 | Price Changed | $449,000 | -2.2% | $237 / Sq Ft | |
| 10/17/2025 10/17/25 | For Sale | $459,000 | +13.3% | $242 / Sq Ft | |
| 07/17/2023 07/17/23 | Sold | $405,000 | +1.3% | $218 / Sq Ft | View Prior Sale |
| 04/15/2023 04/15/23 | Pending | -- | -- | -- | |
| 04/11/2023 04/11/23 | For Sale | $400,000 | +33.3% | $215 / Sq Ft | |
| 08/28/2020 08/28/20 | Sold | $300,000 | -4.8% | $161 / Sq Ft | View Prior Sale |
| 07/19/2020 07/19/20 | Pending | -- | -- | -- | |
| 05/03/2020 05/03/20 | For Sale | $315,000 | +103.2% | $169 / Sq Ft | |
| 08/22/2014 08/22/14 | Sold | $155,000 | -18.0% | $83 / Sq Ft | View Prior Sale |
| 07/23/2014 07/23/14 | Pending | -- | -- | -- | |
| 02/27/2014 02/27/14 | For Sale | $189,000 | -- | $102 / Sq Ft |
We collect this data history from publicly available records. To have your information removed, we recommend requesting removal directly through your county’s website.
| Year | Tax Paid | Tax Assessment Tax Assessment Total Assessment is a certain percentage of the fair market value that is determined by local assessors to be the total taxable value of land and additions on the property. | Land | Improvement |
|---|---|---|---|---|
| 2026 | $2,927 | $370,200 | $20,000 | $350,200 |
| 2025 | $2,927 | $307,800 | $20,000 | $287,800 |
| 2024 | $29 | $307,800 | $20,000 | $287,800 |
| 2023 | $2,835 | $307,800 | $20,000 | $287,800 |
| 2022 | $2,852 | $263,800 | $20,000 | $243,800 |
| 2021 | $2,852 | $235,800 | $20,000 | $215,800 |
| 2020 | $2,478 | $235,800 | $0 | $0 |
| 2019 | $2,513 | $239,100 | $0 | $0 |
| 2018 | $1,186 | $209,900 | $0 | $0 |
| 2017 | $1,186 | $209,900 | $0 | $0 |
| 2016 | $1,186 | $209,900 | $0 | $0 |
| 2015 | -- | $209,900 | $0 | $0 |
| 2014 | -- | $209,200 | $0 | $0 |
I
Seller's Agent in 2026
Ivette Drumgool
Howard Hanna Beverly-Hanks
(941) 812-5871
90 Total Sales
R
Seller Co-Listing Agent in 2026
Rebecca Drumgool
Howard Hanna Beverly-Hanks
(941) 929-4341
31 Total Sales
Buyer's Agent in 2026
sarah Merriman
Realty ONE Group Pivot Hendersonville
(828) 606-6150
6 Total Sales
L
Seller's Agent in 2023
Lee Blair
Howard Hanna Beverly-Hanks
D
Seller's Agent in 2020
Drea Jackson
Native Asheville
(828) 712-7888
24 Total Sales
T
Seller's Agent in 2014
Team Performance
Source: Canopy MLS
MLS Number: 4312673
APN: 9967914
Disclaimer: Certain information contained herein is derived from information provided by parties other than Homes.com. All information provided is deemed reliable, but is not guaranteed to be accurate and should be independently verified.
All data is obtained from various sources and may not have been verified by broker or MLS GRID. Supplied Open House Information is subject to change without notice. All information should be independently reviewed and verified for accuracy. Properties may or may not be listed by the office/agent presenting the information. Some IDX listings have been excluded from this website.
Based on information submitted to the MLS GRID
Listings courtesy of Canopy MLS as distributed by MLS GRID
Ask me questions while you tour the home.