
Laura London
Compass
(240) 905-4870
122 Total Sales
1 in Penrose
$720,000 Price
Estimated Value: $521,000 - $570,841
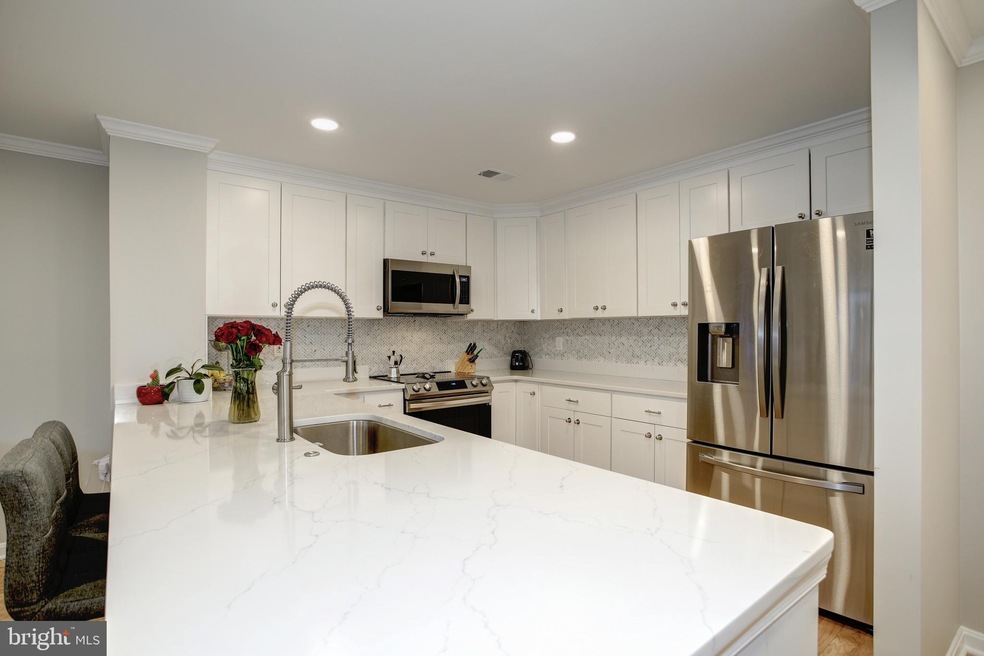
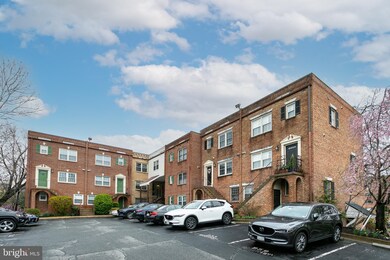
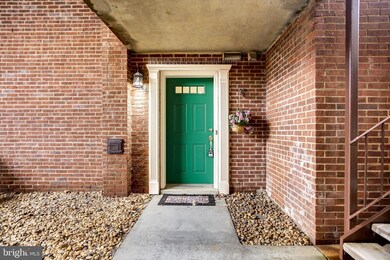
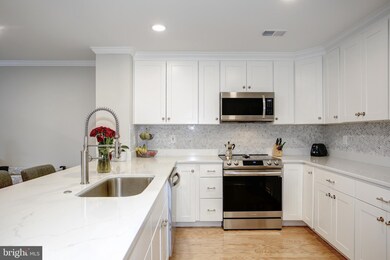
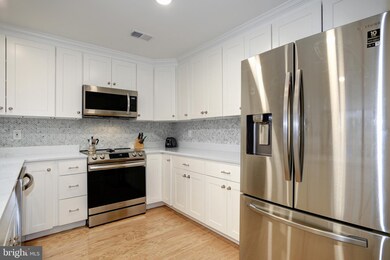
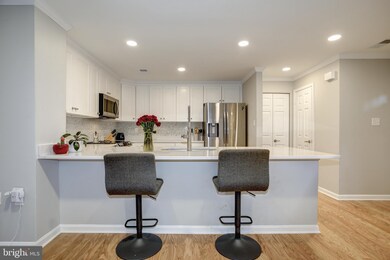
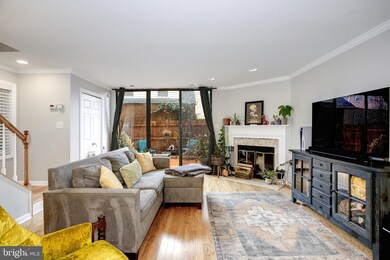
Just Listed! Don't miss this completely renovated townhouse style condo with private outdoor space, reserved parking, and an amazing Arlington location! Entering on the main level you are greeted with a beautifully renovated kitchen featuring new white shaker cabinets, quartz counters, marble backsplash and stainless steel appliances. The kitchen opens to the living area with new hardwood floors throughout the main level, stairs and upper hallway. A convenient powder room on the main level is perfect for guests and the large, fenced patio is ideal for entertaining, gardening and grilling out. The upper level offers two-bedrooms and two full bathrooms including a spacious owner's suite with dual-sinks and luxurious shower - all completely renovated with designer touches. 949 S. Scott is located minutes to the Pentagon, Metro, Giant grocery, multiple restaurants, Arlington Cinema & Drafthouse, Army-Navy Country Club, National Landing / Amazon HQ2. Towers Park is only 100 yards away and offers lighted tennis, pickleball and basketball courts plus sand volleyball and a playground. The home's low condo fee keeps money in your pocket and provides excellent investment potential. Offers requested by Monday 4/11 at 8:00pm.
Last Agent to Sell the Property
(703) 229-8935 jamietest@gmail.com Compass License #SP600876 Listed on: 04/08/2022
We collect this data history from publicly available records. To have your information removed, we recommend requesting removal directly through your county’s website.
Laura London
Compass
(240) 905-4870
122 Total Sales
1 in Penrose
$720,000 Price
Michael Webb
RE/MAX Allegiance
(202) 902-8530
163 Total Sales
7 in Penrose
$559K - $925K Price Range
CallCathy Poungmalai
EXP Realty, LLC
(202) 410-2690
176 Total Sales
1 in Penrose
$1,217,000 Price
Samantha Haberlach
Century 21 Redwood Realty
(571) 749-2080
60 Total Sales
1 in Penrose
$440,000 Price
Sami Daamash
Compass
(877) 716-4117
44 Total Sales
1 in Penrose
$599,000 Price
Christine Richardson
Weichert Company of Virginia
(855) 782-6862
174 Total Sales
1 in Penrose
$550,000 Price
We collect this data history from publicly available records. To have your information removed, we recommend requesting removal directly through your county’s website.
| Date | Buyer | Sale Price | Title Company |
|---|---|---|---|
| $552,611 | Commonwealth Land Title | ||
| $370,000 | -- | ||
| $232,500 | -- | ||
| $136,500 | Island Title Corp | ||
| $154,000 | -- |
We collect this data history from publicly available records. To have your information removed, we recommend requesting removal directly through your county’s website.
| Date | Status | Borrower | Loan Amount |
|---|---|---|---|
| Open | $497,349 | ||
| Previous Owner | $37,000 | ||
| Previous Owner | $296,000 | ||
| Previous Owner | $186,000 |
We collect this data history from publicly available records. To have your information removed, we recommend requesting removal directly through your county’s website.
| Date | Event | Price | List to Sale | Price per Sq Ft |
|---|---|---|---|---|
| 05/10/2022 05/10/22 | Sold | $552,611 | +4.3% | $488 / Sq Ft |
| 04/08/2022 04/08/22 | For Sale | $529,900 | -- | $468 / Sq Ft |
We collect this data history from publicly available records. To have your information removed, we recommend requesting removal directly through your county’s website.
| Year | Tax Paid | Tax Assessment Tax Assessment Total Assessment is a certain percentage of the fair market value that is determined by local assessors to be the total taxable value of land and additions on the property. | Land | Improvement |
|---|---|---|---|---|
| 2026 | $5,705 | $541,800 | $65,700 | $476,100 |
| 2025 | $5,548 | $537,100 | $65,700 | $471,400 |
| 2024 | $5,548 | $537,100 | $65,700 | $471,400 |
| 2023 | $5,532 | $537,100 | $65,700 | $471,400 |
| 2022 | $5,090 | $494,200 | $65,700 | $428,500 |
| 2021 | $5,090 | $494,200 | $65,700 | $428,500 |
| 2020 | $4,745 | $462,500 | $45,300 | $417,200 |
| 2019 | $4,287 | $417,800 | $45,300 | $372,500 |
| 2018 | $4,203 | $417,800 | $45,300 | $372,500 |
| 2017 | $4,093 | $406,900 | $45,300 | $361,600 |
| 2016 | $3,962 | $399,800 | $45,300 | $354,500 |
| 2015 | $3,947 | $396,300 | $45,300 | $351,000 |
| 2014 | $3,545 | $355,900 | $45,300 | $310,600 |
Seller's Agent in 2022
Jamie Test
Compass
(703) 819-0436
2 in this area
122 Total Sales
Buyer's Agent in 2022
Georgia McLaughlin
Long & Foster
(202) 370-7898
1 in this area
48 Total Sales
Source: Bright MLS
MLS Number: VAAR2014240
APN: 25-020-084
Disclaimer: Certain information contained herein is derived from information provided by parties other than Homes.com. All information provided is deemed reliable, but is not guaranteed to be accurate and should be independently verified.
The data relating to real estate for sale on this website appears in part through the BRIGHT Internet Data Exchange program, a voluntary cooperative exchange of property listing data between licensed real estate brokerage firms, and is provided by BRIGHT through a licensing agreement.
Listing information is from various brokers who participate in the Bright MLS IDX program and not all listings may be visible on the site.
The property information being provided on or through the website is for the personal, non-commercial use of consumers and such information may not be used for any purpose other than to identify prospective properties consumers may be interested in purchasing.
Some properties which appear for sale on the website may no longer be available because they are for instance, under contract, sold or are no longer being offered for sale.
Property information displayed is deemed reliable but is not guaranteed.
Copyright 2026 Bright MLS, Inc.
Ask me questions while you tour the home.