$279,999
PENDING NEW CONSTRUCTION $35K PRICE DROP

Estimated payment $1,982/month

Total Views 3,697
3 Beds
2 Baths
1,672 Sq Ft
$167 Price per Sq Ft

Highlights

  • Under Construction
  • Pond View
  • Community Lake
  • Gated Community
  • Open Floorplan
  • Ranch Style House

About This Home

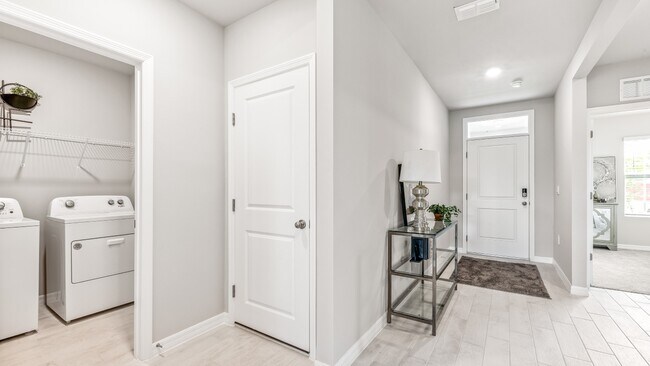
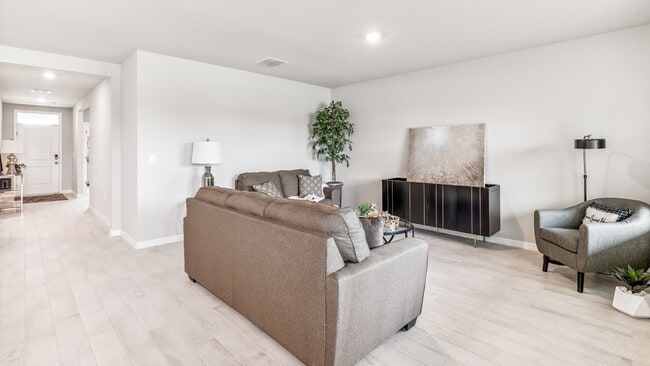
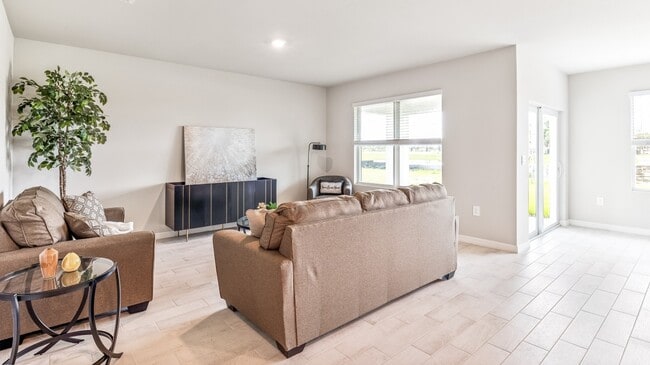
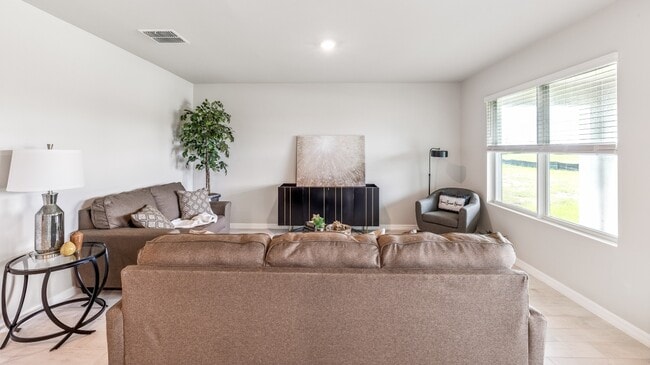
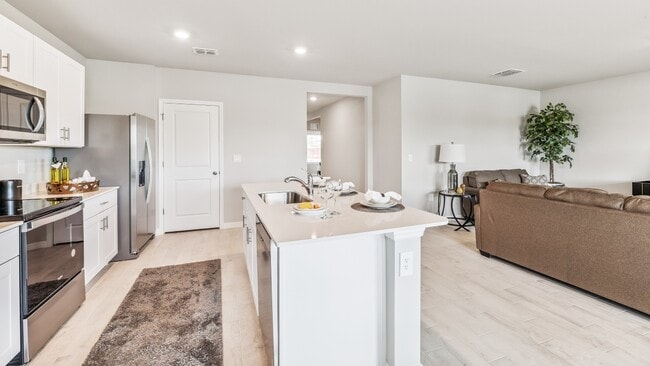
Under Construction. This beautifully designed Aria floorplan, 1,672 sq. ft. single-family home, features 3 bedrooms, 2 bathrooms, and a 2-car garage. Upon entering, you're greeted by a wide foyer and stylish luxury vinyl plank flooring that extends through the common areas, while the bedrooms are comfortably carpeted. The Aria offers a thoughtfully designed split floor plan, with two guest bedrooms and a full bathroom located at the front of the home, and the private primary suite situated at the rear, for added separation. The open-concept kitchen flows seamlessly into the living and dining areas and is appointed with 36" upper light shaker cabinets, quartz countertops, and a full stainless steel appliance package. The home also includes a modern Smart Home package and is conveniently located near I-75, shopping, restaurants, parks, and the Punta Gorda Airport. Finishings may vary- images are representational only of the model home based in that community.

Listing Agent

Corey Wayland

DR HORTON REALTY SW FL LLC Brokerage Phone: 239-338-8986 License #3154477 Listed on: 12/04/2025

DR HORTON REALTY SW FL LLC

Home Details

Home Type

  • Single Family

Year Built

  • Built in 2024 | Under Construction

Lot Details

  • 7,020 Sq Ft Lot
  • Lot Dimensions are 54x130
  • West Facing Home
  • Native Plants
  • Irrigation Equipment
  • Landscaped with Trees
  • Property is zoned RSF3.5

HOA Fees

  • $181 Monthly HOA Fees

Parking

  • 2 Car Attached Garage
  • Garage Door Opener

Home Design

  • Home is estimated to be completed on 1/20/26
  • Ranch Style House
  • Slab Foundation
  • Shingle Roof
  • Block Exterior

Interior Spaces

  • 1,672 Sq Ft Home
  • Open Floorplan
  • Blinds
  • Sliding Doors
  • Great Room
  • Family Room Off Kitchen
  • Pond Views

Kitchen

  • Eat-In Kitchen
  • Range
  • Microwave
  • Ice Maker
  • Dishwasher
  • Solid Surface Countertops
  • Disposal

Flooring

  • Carpet
  • Ceramic Tile

Bedrooms and Bathrooms

  • 3 Bedrooms
  • Walk-In Closet
  • 2 Full Bathrooms

Laundry

  • Laundry Room
  • Dryer
  • Washer

Home Security

  • Storm Windows
  • Fire and Smoke Detector

Outdoor Features

  • Covered Patio or Porch
  • Exterior Lighting

Schools

  • Sallie Jones Elementary School
  • Punta Gorda Middle School
  • Charlotte High School

Utilities

  • Central Heating and Cooling System
  • Heat Pump System
  • Thermostat
  • Underground Utilities
  • Electric Water Heater
  • Fiber Optics Available
  • Cable TV Available

Listing and Financial Details

  • Home warranty included in the sale of the property
  • Visit Down Payment Resource Website
  • Legal Lot and Block 109 / 3422694
  • Assessor Parcel Number 412321336047
  • $3,099 per year additional tax assessments

Community Details

Overview

  • Association fees include pool
  • Breeze Home Association, Phone Number (813) 565-4663
  • Built by DR Horton
  • Seagrass Subdivision, Aria Elevation C Floorplan
  • Seagrass Community
  • The community has rules related to deed restrictions
  • Community Lake

Recreation

  • Community Pool

Additional Features

  • Community Mailbox
  • Gated Community

Home Details

Home Type

Single Family

Year Built

Built in 2024 | Under Construction

Lot Details

7,020 Sq Ft Lot

HOA Fees

$181 per month

Parking

2

Listing Details

  • HOA Fee Includes: Pool
  • Property Type: Residential
  • Property Condition: Under Construction
  • Property Sub Type: Single Family Residence
  • Architectural Style: Ranch
  • Construction Materials: Block
  • Fireplace: No
  • Living Area: 1672
  • Lot Size Acres: 0.16
  • New Construction: Yes
  • Year Built: 2024
  • Building Area Total: 2170
  • Lot Size Sq Ft: 7020
  • Status: Pending
  • Ownership: Fee Simple
  • Building Area Total Srch Sq M: 201.60
  • Escrow State: FL
  • Minimum Lease: No Minimum
  • Number Of Pets: 3
  • RATIO Current Price By Calculate: 167.46
  • Total Acreage: 0 to less than 1/4
  • Water Access YN: 0
  • Planned Unit Development Yn: 0
  • MFR_InLawSuiteYN: 0
  • MFR_CommunityAssociationWaterFeatures: Lake
  • Attribution Contact: 239-338-8986
  • Tax Year: 2024
  • Special Features: 4098

Interior Features

  • Living Area Units: Square Feet
  • Flooring: Carpet, Ceramic Tile
  • Full Bathrooms: 2
  • Interior Amenities: Eat-in Kitchen, Kitchen/Family Room Combo, Open Floorplan, Primary Bedroom Main Floor, Solid Surface Counters, Thermostat, Walk-In Closet(s)
  • Appliances Included: Dishwasher, Disposal, Dryer, Electric Water Heater, Ice Maker, Microwave, Range, Refrigerator, Washer
  • Foundation Details: Slab
  • Total Bedrooms: 3
  • Levels: One
  • Other Equipment: Irrigation Equipment
  • Window Features: Blinds, Storm Window(s)
  • Living Area Meters: 155.33

Exterior Features

  • Direction Faces: West
  • Exterior Features: Lighting, Sliding Doors
  • Roof: Shingle
  • Home Warranty: Yes
  • Pool Private: No
  • Waterfront: No
  • Patio and Porch Features: Covered
  • Road Surface Type: Paved
  • Water View: Pond
  • Water View YN: 1
  • Waterfront Feet Total: 0
  • Projected Completion Date: 2026-01-20T00:00:00.000

Garage/Parking

  • Attached Garage: Yes
  • Carport Y N: No
  • Garage Spaces: 2
  • Garage Yn: Yes
  • Parking Features: Garage Door Opener

Utilities

  • Utilities: Cable Available, Electricity Connected, Fiber Optics, Public, Sewer Available, Sewer Connected, Underground Utilities
  • Cooling: Central Air
  • Heating: Central, Electric, Heat Pump
  • Laundry Features: Laundry Room
  • Sewer: Public Sewer
  • Water Source: Public

Condo/Co-op/Association

  • Community Features: Community Mailbox, Deed Restrictions, Gated Community - No Guard, Pool, Sidewalks, Street Lights
  • Association Amenities: Pool
  • Association Fee: 180.95
  • Association Fee Frequency: Monthly
  • Association Name: Breeze Home
  • Phone: 813-565-4663
  • Association: Yes
  • Security: Smoke Detector(s)
  • Senior Community: No
  • Association 2 YN: 0
  • Association Approval Required YN: 1
  • Complex Community Name Nccb: SEAGRASS
  • Association Fee Requirement: Required
  • Association Email: Hello@breezehome.com

Fee Information

  • Total Annual Fees: 2171.40
  • Total Monthly Fees: 180.95
  • Monthly HOA Amount: 180.95

Schools

  • Elementary School: Sallie Jones Elementary
  • High School: Charlotte High
  • Middle Or Junior School: Punta Gorda Middle

Lot Info

  • Zoning: RSF3.5
  • Parcel Number: 412321336047
  • Additional Parcels: No
  • Lot Features: Landscaped, Paved
  • Lot Dimensions: 54x130
  • Flood Zone Code: X

Green Features

  • Green Landscaping: Fl. Friendly/Native Landscape

Building Info

  • Builder Name: DR Horton

Rental Info

  • Furnished: Unfurnished
  • Pets Allowed: Yes
  • Lease Restrictions YN: 0
  • Additional Lease Restrictions: .

Tax Info

  • Tax Block: 3422694
  • Tax Book Number: Phase 1
  • Tax Lot: 109
  • Tax Other Annual Assessment Amount: 3099

Multi Family

  • Approval Process: .

Map

Create a Home Valuation Report for This Property
The Home Valuation Report is an in-depth analysis detailing your home's value as well as a comparison with similar homes in the area

Home Values in the Area

Source: Public Records

Average Home Value in this Area


Source: Public Records

Tax History

We collect this data history from publicly available records. To have your information removed, we recommend requesting removal directly through your county’s website.

Year Tax Paid Tax Assessment Tax Assessment Total Assessment is a certain percentage of the fair market value that is determined by local assessors to be the total taxable value of land and additions on the property. Land Improvement
2025 -- $14,025 $14,025
2024 -- --
2023 -- --
Source: Public Records

Property History

We collect this data history from publicly available records. To have your information removed, we recommend requesting removal directly through your county’s website.

Date Event Price List to Sale Price per Sq Ft
07/18/2026 07/18/26 Off Market $279,999 -- --
06/03/2026 06/03/26 Price Changed $279,999 -3.4% $167 / Sq Ft
03/18/2026 03/18/26 Price Changed $289,990 0.0% $173 / Sq Ft
02/13/2026 02/13/26 Price Changed $289,999 -3.3% $173 / Sq Ft
01/24/2026 01/24/26 Price Changed $299,999 -3.2% $179 / Sq Ft
01/21/2026 01/21/26 Price Changed $309,999 -1.6% $185 / Sq Ft
12/05/2025 12/05/25 For Sale $314,990 -- $188 / Sq Ft
Source: Stellar MLS

Source: Stellar MLS

MLS Number: C7518592

Stellar MLS

APN: 412321381011

Your Personal Tour Guide

Ask me questions while you tour the home.