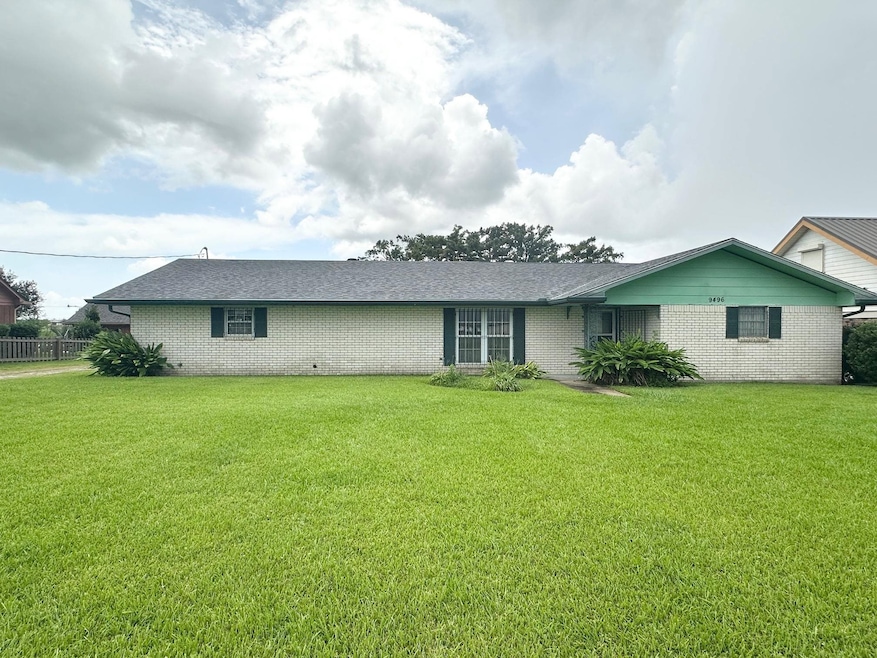


9496 E Park Ave Houma, LA 70363
Houma AreaEstimated payment $1,133/month
Highlights
- Beach Front
- Water Access
- Covered Patio or Porch
- Docks
- Traditional Architecture
- Eat-In Kitchen
About This Home
***NEW FLOORS AND NEW HALF BATH*** This lovely house has so much potential to become YOUR DREAM HOME! It is conveniently seconds away from a shopping centers, pharmacies, and fast food restaurants. The backyard overlooks Bayou Terrebonne and has its own personal dock to tie up your boat. When you pull in, you can park in the double garage, which does have extra storage that is separate from where you would park your vehicles. When entering the home you will notice the LOVELY NEW FLOORS just installed August 2025! The foyer is very inviting and leads to the spacious living room. There is an eat-in kitchen. A laundry room is equip with its own sink and extra storage closet. The half bath has been newly added as of Sept. 2025. There are two bedrooms and a lovely Master Suite. The Master Suite has its own private bathroom. The backyard offers a very tranquil feeling, even on rainy days as you watch the drops of rain hit the beautiful bayou while enjoying the covered back patio. The double vehicle garage insures that you will never have to unload groceries in the rain. Gas line available on right side of home for future generator connection. Measurements to be confirmed by the buyer.
Listing Agent
KELLER WILLIAMS REALTY BAYOU P License #18238 Listed on: 07/09/2025

Home Details
Home Type
- Single Family
Year Built
- Built in 1968
Lot Details
- 15,246 Sq Ft Lot
- Beach Front
- Home fronts navigable water
- Landscaped
Home Design
- Traditional Architecture
- Brick Exterior Construction
- Slab Foundation
Interior Spaces
- 1,576 Sq Ft Home
- 1-Story Property
- Ceiling Fan
- Water Views
- Fire and Smoke Detector
Kitchen
- Eat-In Kitchen
- Oven
- Electric Cooktop
Flooring
- Ceramic Tile
- Vinyl
Bedrooms and Bathrooms
- 3 Bedrooms
- Multiple Shower Heads
Laundry
- Laundry Room
- Dryer
- Washer
Attic
- Storage In Attic
- Attic Access Panel
Parking
- 2 Car Garage
- Garage Door Opener
Outdoor Features
- Water Access
- Docks
- Covered Patio or Porch
- Exterior Lighting
Utilities
- Cooling Available
- Heating Available
- Septic Tank
Community Details
- Myrtle Grove Ht Subdivision
- Shops
Map
Tax History
We collect this data history from publicly available records. To have your information removed, we recommend requesting removal directly through your county’s website.
| Year | Tax Paid | Tax Assessment Tax Assessment Total Assessment is a certain percentage of the fair market value that is determined by local assessors to be the total taxable value of land and additions on the property. | Land | Improvement |
|---|---|---|---|---|
| 2025 | $705 | $15,130 | $3,830 | $11,300 |
| 2024 | $705 | $15,130 | $3,830 | $11,300 |
| 2023 | $719 | $14,410 | $3,650 | $10,760 |
| 2022 | $623 | $14,410 | $3,650 | $10,760 |
| 2021 | $512 | $13,330 | $3,650 | $9,680 |
| 2020 | $1,197 | $14,410 | $3,650 | $10,760 |
| 2019 | $1,308 | $14,410 | $3,650 | $10,760 |
| 2018 | $575 | $13,730 | $3,480 | $10,250 |
| 2017 | $1,262 | $13,730 | $3,480 | $10,250 |
| 2015 | $510 | $13,075 | $3,310 | $9,765 |
| 2014 | $508 | $13,075 | $0 | $0 |
| 2013 | $509 | $13,075 | $0 | $0 |
Property History
We collect this data history from publicly available records. To have your information removed, we recommend requesting removal directly through your county’s website.
| Date | Event | Price | List to Sale | Price per Sq Ft |
|---|---|---|---|---|
| 01/27/2026 01/27/26 | For Sale | $195,000 | 0.0% | $124 / Sq Ft |
| 01/10/2026 01/10/26 | Pending | -- | -- | -- |
| 07/09/2025 07/09/25 | For Sale | $195,000 | -- | $124 / Sq Ft |
Purchase History
We collect this data history from publicly available records. To have your information removed, we recommend requesting removal directly through your county’s website.
| Date | Type | Sale Price | Title Company |
|---|---|---|---|
| Cash Sale Deed | $155,000 | -- | |
| Cash Sale Deed | $155,000 | -- |
Mortgage History
We collect this data history from publicly available records. To have your information removed, we recommend requesting removal directly through your county’s website.
| Date | Status | Loan Amount | Loan Type |
|---|---|---|---|
| Open | $140,100 | FHA |
Source: Bayou Board of REALTORS®
MLS Number: 2025013004
APN: 17219
Disclaimer: Certain information contained herein is derived from information provided by parties other than Homes.com. All information provided is deemed reliable, but is not guaranteed to be accurate and should be independently verified.
IDX information is provided exclusively for personal, non-commercial use, and may not be used for any purpose other than to identify prospective properties consumers may be interested in purchasing. Information is deemed reliable but not guaranteed.
- 9512 E Park Ave
- 9522 E Park Ave
- 9473 E Main St
- 10455 E Park Ave
- 9957 E Park Ave
- 9957 E Park Ave
- 9957 E Park Ave
- 9455 E Park Ave
- 9649 E Main St
- 71 Kirkglen Loop
- 5 Kingsridge Loop
- 114 Hayes St
- 3606 Thomas Dr
- 9704 E Park Ave
- 3605 Thomas Dr
- 112 Odelia Cir
- 9766 E Park Ave
- 3728 Thomas Dr
- 9181 Main St
- 3725 Baker Dr
- 231 Jean Ellen Ave
- 1406 Memory Ln
- 151 Dixie Ave
- 561 Grand Caillou Rd
- 211 Saint Malo St
- 1300 Laban Ave
- 100 Chateau Ct
- 810-818 Saadi St Houma Ln
- 601 Liberty St
- 887 High St
- 1118 Academy St
- 409 Suthon Ave Unit B
- 409 Suthon Ave Unit A
- 512 Crescent Blvd
- 327 Morningside Dr
- 320 Barataria Ave
- 504 Sugar Mill Courtyard
- 3166 Highway 315
- 300 Cheyenne Dr
- 230 1/2 Morrison Ave
Ask me questions while you tour the home.