
Nick Vlasidis
Howard Hanna Real Estate Svcs
(380) 333-5224
102 Total Sales
4 in Liberty
$405K - $850K Price Range


Estimated Value: $821,459 - $891,000
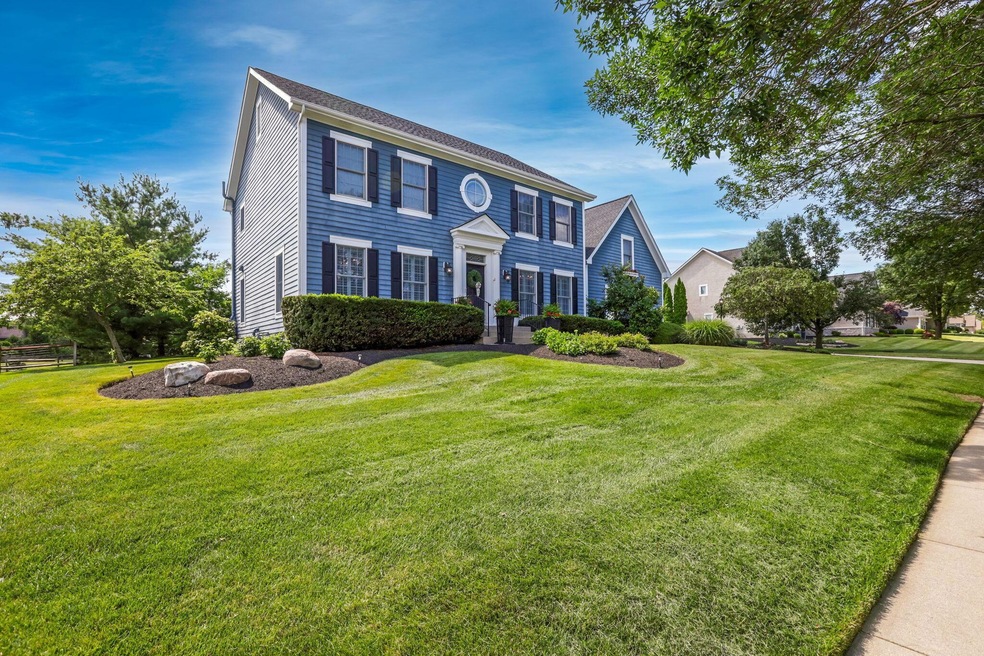
Welcome to 9498 Creighton! Your new home in highly sought after Wedgewood Park is here! Flowing with Meticulous updates and charm throughout! Through the first floor you'll find a spacious office with french doors and elegant crown molding. Across from the large dedicated dining room for family gatherings. The Crown gem kitchen is 100% custom and everything you could ask for! Enjoy custom super-soft close cabinets, impeccable Quartz Countertops, Built-In Double Oven, Frosted Glass Pantry, a Massive accent Island, designated Coffee Bar, and so much more! All open to the sun filled living room featuring built-ins and the space you and your family deserve. Gorgeous Hardwood floors flow throughout to compliment this gorgeous entry level, which also includes a half bathroom and large Laundry Room. Upstairs you will find convenience and space alike with 4 large bedrooms and 3 full bathrooms. This home can easily be transformed into 5 bedrooms + an upstairs bonus room! The Primary Suite provides plenty of space, plus His & Her closets and Vanities. A walk-in shower and Jacuzzi Tub! A Jack & Jill Bedroom/Bathroom provides great convenience and large bedrooms. Finally, the 4th bedroom is Massive and is situated almost as in In-Law suite with a private bath and enough space to have it's own living quarters. Step outside to find expansive green space from your paver patio, extending nearly a 1/2 acre. An unfinished full basement plumbed for another Full Bathroom is awaiting all you ever imagined it could be! Impeccable location, close to the Zoo, Downtown Powell, and Bridgepark completes this amazing opportunity you've been waiting for!
Last Agent to Sell the Property
Red 1 Realty License #2015005855 Listed on: 07/15/2025
We collect this data history from publicly available records. To have your information removed, we recommend requesting removal directly through your county’s website.
Nick Vlasidis
Howard Hanna Real Estate Svcs
(380) 333-5224
102 Total Sales
4 in Liberty
$405K - $850K Price Range
Kerri Hensel
Simply Better Realty, LLC
(380) 333-5822
166 Total Sales
21 in Liberty
$467K - $1.4M Price Range
Tom Eroshevich
RE/MAX Partners
(380) 800-5494
66 Total Sales
4 in Liberty
$175K - $965K Price Range
Laurie Elsass
Keller Williams Capital Ptnrs
(380) 333-4703
97 Total Sales
10 in Liberty
$530K - $3.7M Price Range
Chrisi Hagan
Red 1 Realty
(380) 888-3106
82 Total Sales
6 in Liberty
$292K - $865K Price Range
Virginia Golan
Howard Hanna Real Estate Srvcs
(380) 333-5995
73 Total Sales
2 in Liberty
$520K - $669K Price Range
We collect this data history from publicly available records. To have your information removed, we recommend requesting removal directly through your county’s website.
| Date | Buyer | Sale Price | Title Company |
|---|---|---|---|
| $789,500 | Title Connect | ||
| $490,000 | Northwest Title Family Of Co | ||
| $417,500 | Stewart Title Agency Of Colu | ||
| $82,000 | -- |
We collect this data history from publicly available records. To have your information removed, we recommend requesting removal directly through your county’s website.
| Date | Status | Borrower | Loan Amount |
|---|---|---|---|
| Open | $600,000 | ||
| Open | $2,000,000 | ||
| Previous Owner | $280,000 | ||
| Previous Owner | $49,000 | ||
| Previous Owner | $392,000 | ||
| Previous Owner | $227,000 | ||
| Previous Owner | $238,350 | ||
| Previous Owner | $20,000 | ||
| Previous Owner | $257,500 |
We collect this data history from publicly available records. To have your information removed, we recommend requesting removal directly through your county’s website.
| Date | Event | Price | List to Sale | Price per Sq Ft | Prior Sale |
|---|---|---|---|---|---|
| 08/18/2025 08/18/25 | Sold | $789,500 | -1.3% | $230 / Sq Ft | |
| 07/15/2025 07/15/25 | For Sale | $800,000 | +63.3% | $233 / Sq Ft | |
| 09/11/2014 09/11/14 | Sold | $490,000 | -10.9% | $142 / Sq Ft | View Prior Sale |
| 08/12/2014 08/12/14 | Pending | -- | -- | -- | |
| 03/20/2014 03/20/14 | For Sale | $549,999 | -- | $160 / Sq Ft |
We collect this data history from publicly available records. To have your information removed, we recommend requesting removal directly through your county’s website.
| Year | Tax Paid | Tax Assessment Tax Assessment Total Assessment is a certain percentage of the fair market value that is determined by local assessors to be the total taxable value of land and additions on the property. | Land | Improvement |
|---|---|---|---|---|
| 2025 | $11,878 | $214,310 | $38,680 | $175,630 |
| 2024 | $11,535 | $214,310 | $38,680 | $175,630 |
| 2023 | $11,698 | $214,310 | $38,680 | $175,630 |
| 2022 | $12,352 | $185,500 | $31,500 | $154,000 |
| 2021 | $12,785 | $185,500 | $31,500 | $154,000 |
| 2020 | $12,374 | $183,820 | $31,500 | $152,320 |
| 2019 | $10,343 | $160,230 | $31,500 | $128,730 |
| 2018 | $10,379 | $160,230 | $31,500 | $128,730 |
| 2017 | $9,887 | $148,890 | $27,160 | $121,730 |
| 2016 | $10,469 | $148,890 | $27,160 | $121,730 |
| 2015 | $9,287 | $148,890 | $27,160 | $121,730 |
| 2014 | $9,414 | $148,890 | $27,160 | $121,730 |
| 2013 | $9,117 | $140,910 | $27,160 | $113,750 |
Seller's Agent in 2025
Robert Richmond
Red 1 Realty
(216) 322-5372
163 Total Sales
Buyer's Agent in 2025
Darren Falk
Buyer's Resource Realty Servs.
(614) 918-3335
12 Total Sales
J
Seller's Agent in 2014
Jill Freeland
Howard Hanna RealCom Realty
R
Buyer's Agent in 2014
Regina Acosta Tobin
RE/MAX
Source: Columbus and Central Ohio Regional MLS
MLS Number: 225024878
APN: 319-316-05-007-000
Disclaimer: Certain information contained herein is derived from information provided by parties other than Homes.com. All information provided is deemed reliable, but is not guaranteed to be accurate and should be independently verified.
IDX information is provided exclusively for personal, non-commercial use, and may not be used for any purpose other than to identify prospective properties consumers may be interested in purchasing.
Information is deemed reliable but not guaranteed.
Ask me questions while you tour the home.