
JERRY COBB
Era Shields Cheyenne Mountain
(719) 652-6670
69 Total Sales
2 in Banning Lewis Ranch
$550K - $570K Price Range

Estimated Value: $444,000 - $474,000
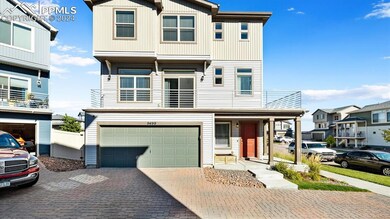
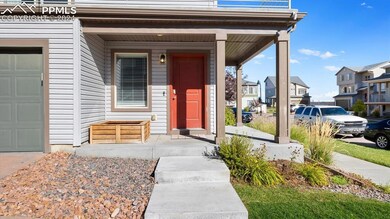
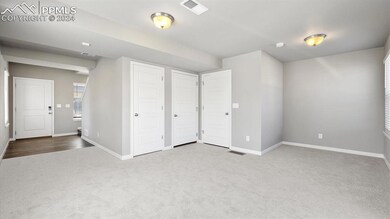
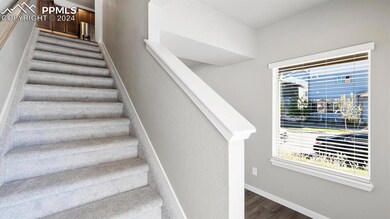
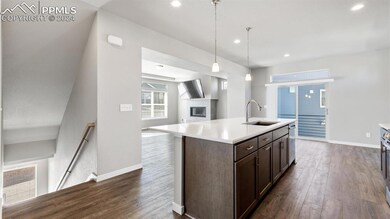
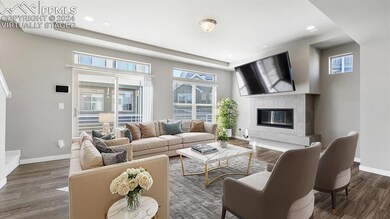
Rare 3 car garage and only a half mile from Banning Lewis Prep Academy. Absolutely gorgeous home in the much sought after Banning Lewis Ranch neighborhood. Pride of ownership shines throughout this fantastic home. Banning Lewis offers award-winning K-12 School at Banning Lewis Ranch Prep Academy. Clubhouse with 24-hour fitness room and outdoor Jr. Olympic heated pool, splash park, pickle ball courts, 60+ acres of hiking trails and parks, trash removal, recycling services, snow removal and much more! This modern home features an open floor plan, wrap around deck, a rare three car tandem garage and so much space. As you enter the lower level you will find a large family room area. On the main level, the gourmet kitchen boasts upgraded appliances including a gas stove. The large quartz island with country sink and generous quartz counters give you all the space you need. There is also a huge pantry and connected dining room. Off of the kitchen is a very nice office space. The adjoining living room offers a gas fireplace and large sliding door out to the beautiful wrap around deck. The guest bathroom is located on the main level as well. Upstairs you will find the large primary suite with attached bathroom that includes dual sinks, granite countertop and large walk in shower. Also attached is a huge walk-in closet. You will also find two more generous sized bedrooms with large closets, full bathroom and laundry area on the upper level. All carpet is brand new! Also has central AC. The back yard is accessed through the lower level sliding door and is completely fenced. This home is beautiful! Virtually staged.
Last Agent to Sell the Property
Keller Williams Premier Realty Brokerage Phone: 719-445-0234 Listed on: 09/26/2024
We collect this data history from publicly available records. To have your information removed, we recommend requesting removal directly through your county’s website.
JERRY COBB
Era Shields Cheyenne Mountain
(719) 652-6670
69 Total Sales
2 in Banning Lewis Ranch
$550K - $570K Price Range
Laurie Klipfel
The Platinum Group
(719) 394-9592
114 Total Sales
5 in Banning Lewis Ranch
$415K - $630K Price Range
Sally Vargas
Keller Williams Partners
(719) 675-5246
111 Total Sales
10 in Banning Lewis Ranch
$445K - $620K Price Range
Liz Cobb
ERA Shields Real Estate
(719) 652-6286
93 Total Sales
1 in Banning Lewis Ranch
$559,900 Price
Stephanie Thomas
CB Realty
(720) 776-5984
90 Total Sales
2 in Banning Lewis Ranch
$465,000 Price Range
Jason Arends
Ascent Property Brokers, Inc.
(719) 259-0203
101 Total Sales
6 in Banning Lewis Ranch
$520K - $600K Price Range
We collect this data history from publicly available records. To have your information removed, we recommend requesting removal directly through your county’s website.
| Date | Buyer | Sale Price | Title Company |
|---|---|---|---|
| $459,000 | Stewart Title | ||
| Lehrman Jeremy | $356,286 | Enterprise Title Llc |
We collect this data history from publicly available records. To have your information removed, we recommend requesting removal directly through your county’s website.
| Date | Status | Borrower | Loan Amount |
|---|---|---|---|
| Open | $473,445 | ||
| Closed | Walker Lauren | $468,868 | |
| Previous Owner | Lehrman Jeremy | $359,965 | |
| Previous Owner | Lehrman Jeremy | $9,010 | |
| Previous Owner | Lehrman Jeremy | $345,186 |
We collect this data history from publicly available records. To have your information removed, we recommend requesting removal directly through your county’s website.
| Date | Event | Price | List to Sale | Price per Sq Ft |
|---|---|---|---|---|
| 02/25/2025 02/25/25 | Sold | $459,000 | 0.0% | $207 / Sq Ft |
| 02/03/2025 02/03/25 | Off Market | $459,000 | -- | -- |
| 10/28/2024 10/28/24 | Price Changed | $459,000 | -2.1% | $207 / Sq Ft |
| 09/26/2024 09/26/24 | For Sale | $469,000 | -- | $211 / Sq Ft |
We collect this data history from publicly available records. To have your information removed, we recommend requesting removal directly through your county’s website.
| Year | Tax Paid | Tax Assessment Tax Assessment Total Assessment is a certain percentage of the fair market value that is determined by local assessors to be the total taxable value of land and additions on the property. | Land | Improvement |
|---|---|---|---|---|
| 2026 | $4,116 | $33,040 | ||
| 2025 | $4,425 | $33,040 | ||
| 2024 | $4,319 | $35,670 | $5,110 | $30,560 |
| 2023 | $4,319 | $35,670 | $5,110 | $30,560 |
| 2022 | $3,221 | $25,490 | $4,450 | $21,040 |
| 2021 | $3,301 | $26,230 | $4,580 | $21,650 |
| 2020 | $3,123 | $24,670 | $3,050 | $21,620 |
| 2019 | $1,068 | $8,480 | $8,480 | $0 |
| 2018 | $14 | $190 | $190 | $0 |
Seller's Agent in 2025
Jeffrey Johnson
Keller Williams Premier Realty
(719) 930-5169
32 in this area
1,225 Total Sales
Seller Co-Listing Agent in 2025
Dan Steinhour
Keller Williams Premier Realty
(719) 576-5000
4 in this area
105 Total Sales
Buyer's Agent in 2025
Nick Rizzi
Real Broker, LLC DBA Real
(515) 326-1744
1 in this area
56 Total Sales
Source: elevateMLS
MLS Number: 3163012
APN: 53104-06-019
Disclaimer: Certain information contained herein is derived from information provided by parties other than Homes.com. All information provided is deemed reliable, but is not guaranteed to be accurate and should be independently verified.
The real estate listing information and related content displayed on this site is provided exclusively for consumers’ personal, non-commercial use and may not be used for any purpose other than to identify prospective properties consumers may be interested in purchasing. This information and related content is deemed reliable but is not guaranteed accurate by the Pikes Peak REALTOR® Services Corp d/b/a elevateMLS.
Ask me questions while you tour the home.