
Stacia Brunda
Real
(551) 266-5253
45 Total Sales
2 in Cresskill
$1,150,000 Price Range
Estimated Value: $1,028,000 - $1,130,000
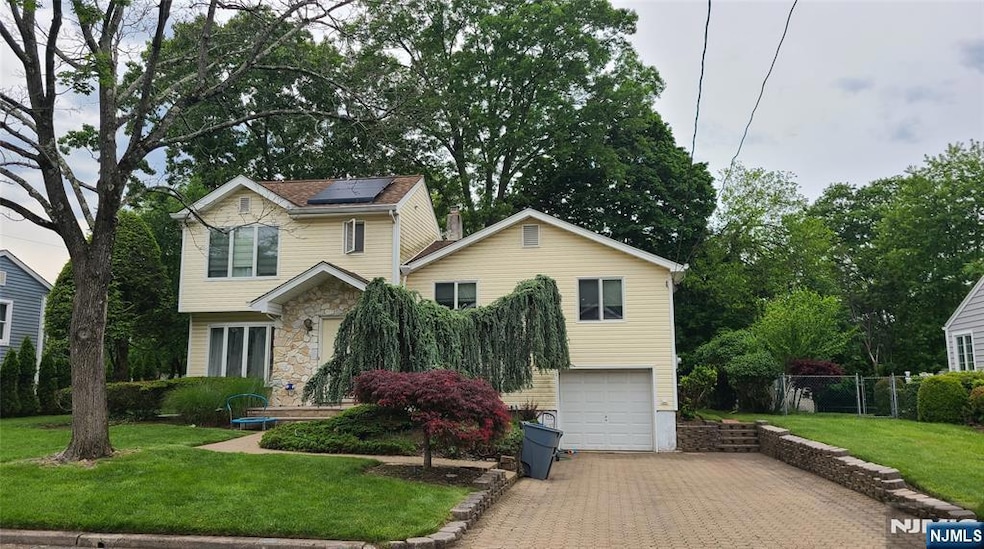
Welcome to this updated and well maintained tri-level residence located in one of Cresskill's quite residential areas. This home features 4 bedrooms ,3full bath, expansive great room ,huge open kitchen with a center island , skylights and sliding glass door to patio. Enjoy beautiful hardwood floors throughout the home. The lower level can serve as a playroom, home office, or den and includes a full bath and laundry area. Paver driveway with parking for up to 4 cars Just one block from the childrenâ€TMs playground, and top-rated schools, with convenient access to NYC transportation, Solar panel installed.
We collect this data history from publicly available records. To have your information removed, we recommend requesting removal directly through your county’s website.
Stacia Brunda
Real
(551) 266-5253
45 Total Sales
2 in Cresskill
$1,150,000 Price Range
Tamayo Oppenheimer
Silver and Oak Realty
(201) 397-1021
118 Total Sales
1 in Cresskill
$655,000 Price
Roy Castro
REALTY ONE GROUP LIVING
(862) 247-4123
62 Total Sales
2 in Cresskill
$540,000 Price Range
Michael Kim
RE/MAX SELECT - Fort Lee
(267) 682-8801
54 Total Sales
1 in Cresskill
$725,000 Price
Zohar Zamir
KELLER WILLIAMS VILLAGE SQUARE REALTY
(551) 296-1848
735 Total Sales
10 in Cresskill
$700K - $2.2M Price Range
Jennifer Park
The Agency One Rock-Fort Lee
(201) 431-4072
55 Total Sales
2 in Cresskill
$865K - $2.3M Price Range
We collect this data history from publicly available records. To have your information removed, we recommend requesting removal directly through your county’s website.
| Date | Buyer | Sale Price | Title Company |
|---|---|---|---|
| $691,500 | Fidelity National Ttl Ins Co | ||
| Zhang Yanban | $337,000 | Chicago Title Insurance Co |
We collect this data history from publicly available records. To have your information removed, we recommend requesting removal directly through your county’s website.
| Date | Status | Borrower | Loan Amount |
|---|---|---|---|
| Previous Owner | $414,900 | ||
| Previous Owner | Zhang Yanban | $150,000 |
We collect this data history from publicly available records. To have your information removed, we recommend requesting removal directly through your county’s website.
| Date | Event | Price | List to Sale | Price per Sq Ft |
|---|---|---|---|---|
| 06/17/2025 06/17/25 | Rented | -- | -- | -- |
| 05/27/2025 05/27/25 | For Rent | $6,300 | -- | -- |
We collect this data history from publicly available records. To have your information removed, we recommend requesting removal directly through your county’s website.
| Year | Tax Paid | Tax Assessment Tax Assessment Total Assessment is a certain percentage of the fair market value that is determined by local assessors to be the total taxable value of land and additions on the property. | Land | Improvement |
|---|---|---|---|---|
| 2026 | $15,041 | $757,600 | $435,000 | $322,600 |
| 2025 | $14,127 | $662,900 | $362,000 | $300,900 |
| 2024 | $13,654 | $614,200 | $325,000 | $289,200 |
| 2023 | $13,337 | $588,300 | $307,500 | $280,800 |
| 2022 | $13,337 | $554,100 | $285,000 | $269,100 |
| 2021 | $13,145 | $538,300 | $277,500 | $260,800 |
| 2020 | $11,958 | $491,700 | $269,000 | $222,700 |
| 2019 | $11,672 | $484,900 | $265,500 | $219,400 |
| 2018 | $8,093 | $480,000 | $262,500 | $217,500 |
| 2017 | $11,471 | $421,400 | $210,000 | $211,400 |
| 2016 | $11,129 | $421,400 | $210,000 | $211,400 |
| 2015 | $10,784 | $421,400 | $210,000 | $211,400 |
| 2014 | $10,459 | $421,400 | $210,000 | $211,400 |
Landlord's Agent in 2025
Jennifer Park
The Agency One Rock-Fort Lee
(201) 328-5555
55 Total Sales
SB
Tenant's Agent in 2025
Shani Baroz Malul
Keller Williams Town Life
(917) 200-5172
26 Total Sales
Source: New Jersey MLS
MLS Number: 25017834
APN: 08-00144-01-00010
Disclaimer: Certain information contained herein is derived from information provided by parties other than Homes.com. All information provided is deemed reliable, but is not guaranteed to be accurate and should be independently verified.
The data relating to the real estate for sale on this web site comes in part from the Internet Data Exchange Program of the NJMLS. Real estate listings held by brokerage firms other than Ten-X are marked with the Internet Data Exchange logo and information about them includes the name of the listing brokers. Some properties listed with the participating brokers do not appear on this website at the request of the seller. Listings of brokers that do not participate in Internet Data Exchange do not appear on this website.
All information deemed reliable but not guaranteed. Source: New Jersey Multiple Listing, Inc.
© 2026 New Jersey Multiple Listing Service Inc. All rights reserved.
Ask me questions while you tour the home.