
Lynn Hathcock
Premier Sotheby’s International Realty
(828) 672-3671
35 Total Sales
3 in Haw Creek
$330K - $639K Price Range


Estimated Value: $609,000 - $623,000
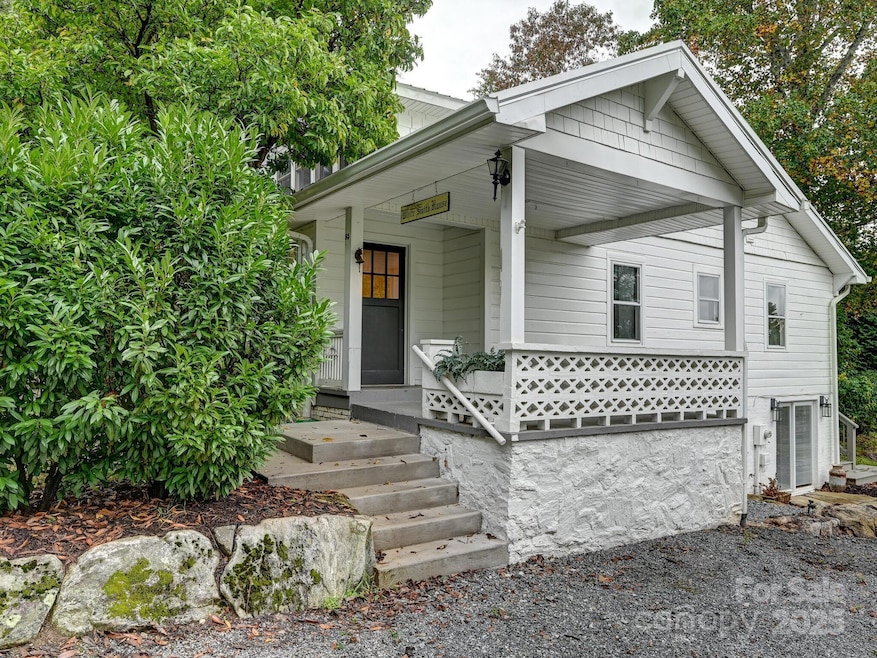
Step into timeless charm in this enchanting 1929 home, originally built for the daughter of Richard Smith, supervising architect of the famed Biltmore Estate. This historic gem offers four bedrooms and three full baths, seamlessly blending period charm with contemporary updates.
Original hardwood floors, custom built-ins, and a beautifully preserved tiled fireplace anchor the living space. The updated kitchen offers modern convenience while honoring the home’s architectural roots.
Downstairs, a fully finished and furnished apartment offers incredible flexibility — perfect for guests, long-term tenants, or lucrative short-term rental income. With a strong rental history, this turnkey space is tastefully decorated and ready to go.
Whether you’re drawn to the historical pedigree, income potential, or irresistible charm, this home is truly one-of-a-kind.
Last Agent to Sell the Property
Realty ONE Group Pivot Asheville Brokerage Email: bfgilliland@rogpivot.com License #272844 Listed on: 06/05/2025
We collect this data history from publicly available records. To have your information removed, we recommend requesting removal directly through your county’s website.
Lynn Hathcock
Premier Sotheby’s International Realty
(828) 672-3671
35 Total Sales
3 in Haw Creek
$330K - $639K Price Range
Cherie Goldsmith
Homestead Realty
(828) 929-0440
64 Total Sales
1 in Haw Creek
$399,000 Price
Leah Miller
Town and Mountain Realty
(828) 672-6679
101 Total Sales
2 in Haw Creek
$386K - $595K Price Range
Trip Howell
Mosaic Community Lifestyle Realty
(828) 672-3550
80 Total Sales
2 in Haw Creek
$595K - $775K Price Range
Bob Ray
Asheville Realty & Associates
(828) 882-2851
34 Total Sales
1 in Haw Creek
$561,000 Price
Kevin Kerr
Obsidian Real Estate LLC
(828) 820-7382
31 Total Sales
5 in Haw Creek
$470K - $1.2M Price Range
We collect this data history from publicly available records. To have your information removed, we recommend requesting removal directly through your county’s website.
| Date | Buyer | Sale Price | Title Company |
|---|---|---|---|
| $750,000 | None Listed On Document | ||
| Hinton Nicholas | $314,000 | None Available | |
| Reardon Susan R | $289,500 | -- |
We collect this data history from publicly available records. To have your information removed, we recommend requesting removal directly through your county’s website.
| Date | Status | Borrower | Loan Amount |
|---|---|---|---|
| Open | $501,600 | ||
| Closed | Sekinger Aleksandra Katherine | $452,000 | |
| Previous Owner | Hinton Nicjolae | $108,000 | |
| Previous Owner | Reardon Susan R | $214,388 | |
| Previous Owner | Reardon Susan R | $223,200 | |
| Previous Owner | Reardon Susan R | $275,000 | |
| Previous Owner | Zorn Daniel M | $114,051 |
We collect this data history from publicly available records. To have your information removed, we recommend requesting removal directly through your county’s website.
| Date | Event | Price | List to Sale | Price per Sq Ft | Prior Sale |
|---|---|---|---|---|---|
| 08/28/2025 08/28/25 | Sold | $565,000 | -4.1% | $292 / Sq Ft | |
| 06/05/2025 06/05/25 | For Sale | $589,000 | +87.7% | $304 / Sq Ft | |
| 04/03/2014 04/03/14 | Sold | $313,880 | -6.3% | $202 / Sq Ft | View Prior Sale |
| 02/02/2014 02/02/14 | Pending | -- | -- | -- | |
| 10/25/2013 10/25/13 | For Sale | $335,000 | -- | $216 / Sq Ft |
We collect this data history from publicly available records. To have your information removed, we recommend requesting removal directly through your county’s website.
| Year | Tax Paid | Tax Assessment Tax Assessment Total Assessment is a certain percentage of the fair market value that is determined by local assessors to be the total taxable value of land and additions on the property. | Land | Improvement |
|---|---|---|---|---|
| 2025 | -- | $402,800 | $94,200 | $308,600 |
| 2024 | -- | $405,600 | $94,200 | $311,400 |
| 2023 | -- | $405,600 | $94,200 | $311,400 |
| 2022 | $3,614 | $405,600 | $0 | $0 |
| 2021 | $3,614 | $405,600 | $0 | $0 |
| 2020 | $3,215 | $335,600 | $0 | $0 |
| 2019 | $2,823 | $294,700 | $0 | $0 |
| 2018 | $2,823 | $294,700 | $0 | $0 |
| 2017 | $2,852 | $156,500 | $0 | $0 |
| 2016 | $1,689 | $156,500 | $0 | $0 |
| 2015 | $1,689 | $156,500 | $0 | $0 |
| 2014 | -- | $0 | $0 | $0 |
BG
Seller's Agent in 2025
Brandi Gilliland
Realty ONE Group Pivot Asheville
(828) 775-0519
2 in this area
54 Total Sales
EW
Buyer's Agent in 2025
Erin White
Keller Williams Professionals
(336) 508-1116
2 in this area
42 Total Sales
SP
Seller's Agent in 2014
Susan Peterson
Howard Hanna Beverly-Hanks Asheville-Downtown
Source: Canopy MLS
MLS Number: 4267336
APN: 9658-77-2647-00000
Disclaimer: Certain information contained herein is derived from information provided by parties other than Homes.com. All information provided is deemed reliable, but is not guaranteed to be accurate and should be independently verified.
All data is obtained from various sources and may not have been verified by broker or MLS GRID. Supplied Open House Information is subject to change without notice. All information should be independently reviewed and verified for accuracy. Properties may or may not be listed by the office/agent presenting the information. Some IDX listings have been excluded from this website.
Based on information submitted to the MLS GRID
Listings courtesy of Canopy MLS as distributed by MLS GRID
Ask me questions while you tour the home.