
Laurie Minges
Dunes Properties of Chas Inc
(843) 352-6393
51 Total Sales
2 in Harleston Village
$665K - $1.3M Price Range

Estimated Value: $1,747,914
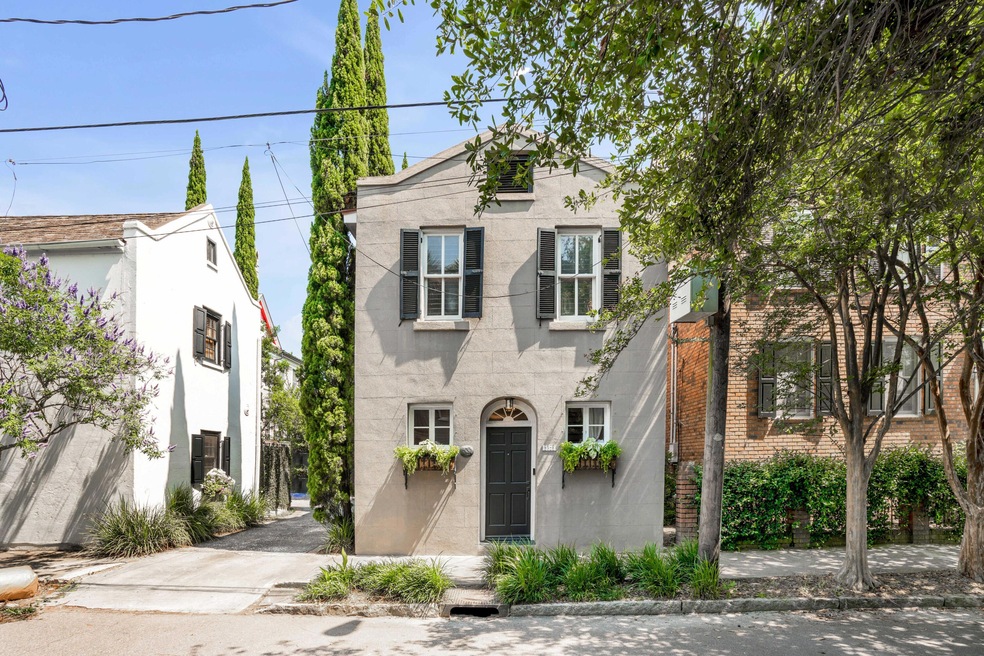
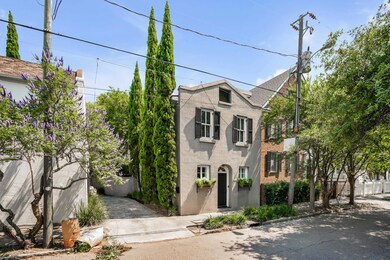
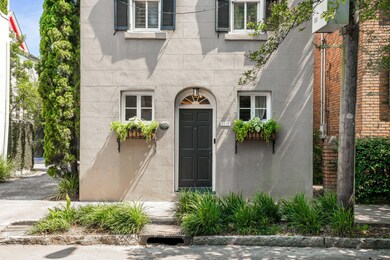
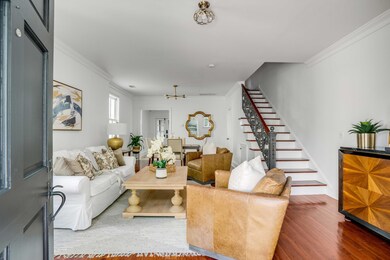
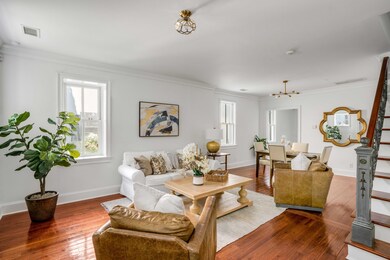
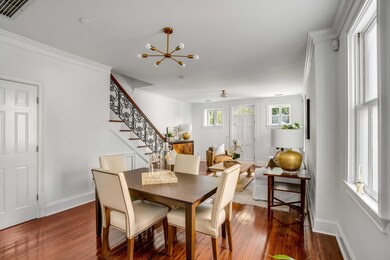
This charming, restored carriage home was the original stable belonging to William A. Courtenay, Mayor of Charleston in the 1800s. Upon entering you will find an open living space and spacious kitchen. Upstairs are two spacious bedrooms with en suite baths. Tucked under the staircase is a charming powder room. The recently updated kitchen has top-of-the-line appliances including a Subzero refrigerator, Viking range, and Frigidaire dishwasher. Enter the loggia style patio from the garden or the kitchen with plenty of space to dine with friends and overlook the private garden with its separate garden entrance. A second area has a dedicated place for a fire pit allowing you to end the day in a calm and relaxing setting. Within very close proximity to Colonial Lake, MUSC and Roper Hospitals,this home would make for a perfect long term rental, second home, or primary dwelling. The house comes with one off-street parking space with a charging outlet for an electric vehicle.
Unit E is a legal condominium but free-standing.
The Tax records reflect 1,592 sqft but HOA documents are based on 1,105 sqft. If square footage is important please measure!
There is a $250 transfer fee and $500 working capital contribution on closing according to the Master Deed.
Buyer should verify all information important to them.
Agents: Please schedule through Showingtime
Last Agent to Sell the Property
The Boulevard Company License #118951 Listed on: 06/03/2022
We collect this data history from publicly available records. To have your information removed, we recommend requesting removal directly through your county’s website.
Laurie Minges
Dunes Properties of Chas Inc
(843) 352-6393
51 Total Sales
2 in Harleston Village
$665K - $1.3M Price Range
Bradley Thompson
Colony & Craft LLC
(843) 938-2443
50 Total Sales
1 in Harleston Village
$1,085,000 Price
Danielle Nichols
Carolina One Real Estate
(854) 205-3779
97 Total Sales
1 in Harleston Village
$676,000 Price
Brian Whitsitt
The Boulevard Company
(843) 680-5677
60 Total Sales
1 in Harleston Village
$1,800,000 Price
Jana Bantz
NextHome The Agency Group
(854) 777-0279
200 Total Sales
1 in Harleston Village
$1,425,000 Price
Janea Mccoy
Realty One Group Coastal
(843) 604-3119
110 Total Sales
1 in Harleston Village
$650,000 Price
We collect this data history from publicly available records. To have your information removed, we recommend requesting removal directly through your county’s website.
| Date | Buyer | Sale Price | Title Company |
|---|---|---|---|
| -- | -- | ||
| 3840 Stonebridge Llc | $1,430,000 | None Listed On Document | |
| Doanne Llc | $857,000 | -- | |
| Svigals Philip Z | $602,000 | -- | |
| Vogelzang Nicholas J | $640,000 | -- | |
| Herrick Holly A | $560,000 | -- | |
| Simco Inc Of Charleston | $200,000 | -- |
We collect this data history from publicly available records. To have your information removed, we recommend requesting removal directly through your county’s website.
| Date | Status | Borrower | Loan Amount |
|---|---|---|---|
| Previous Owner | $330,000 | ||
| Previous Owner | Simco Inc Of Charleston | $393,750 |
We collect this data history from publicly available records. To have your information removed, we recommend requesting removal directly through your county’s website.
| Date | Event | Price | List to Sale | Price per Sq Ft | Prior Sale |
|---|---|---|---|---|---|
| 06/21/2022 06/21/22 | Sold | $1,430,000 | +10.0% | $898 / Sq Ft | |
| 06/11/2022 06/11/22 | Pending | -- | -- | -- | |
| 06/03/2022 06/03/22 | For Sale | $1,300,000 | +51.7% | $817 / Sq Ft | |
| 04/29/2016 04/29/16 | Sold | $857,000 | 0.0% | $538 / Sq Ft | View Prior Sale |
| 03/30/2016 03/30/16 | Pending | -- | -- | -- | |
| 03/14/2016 03/14/16 | For Sale | $857,000 | -- | $538 / Sq Ft |
We collect this data history from publicly available records. To have your information removed, we recommend requesting removal directly through your county’s website.
| Year | Tax Paid | Tax Assessment Tax Assessment Total Assessment is a certain percentage of the fair market value that is determined by local assessors to be the total taxable value of land and additions on the property. | Land | Improvement |
|---|---|---|---|---|
| 2024 | $20,274 | $64,350 | $0 | $0 |
| 2023 | $18,400 | $64,350 | $0 | $0 |
| 2022 | $10,329 | $38,740 | $0 | $0 |
| 2021 | $10,201 | $38,740 | $0 | $0 |
| 2020 | $10,126 | $38,740 | $0 | $0 |
| 2019 | $14,065 | $51,420 | $0 | $0 |
| 2017 | $13,430 | $51,420 | $0 | $0 |
| 2016 | $3,398 | $27,510 | $0 | $0 |
| 2015 | $3,514 | $27,510 | $0 | $0 |
| 2014 | $3,191 | $0 | $0 | $0 |
| 2011 | -- | $0 | $0 | $0 |
SW
Seller's Agent in 2022
Silvia Waring
The Boulevard Company
(843) 814-1866
1 in this area
11 Total Sales
HH
Buyer's Agent in 2022
H. Brown Hamrick
Disher Hamrick & Myers Res Inc
(843) 509-4741
1 in this area
14 Total Sales
AJ
Seller's Agent in 2016
Andy Jones
William Means Real Estate, LLC
Buyer's Agent in 2016
Forrest Edwards
Ravenel Associates Real Estate. LLC
(843) 469-0849
1 in this area
4 Total Sales
Source: CHS Regional MLS
MLS Number: 22014694
APN: 457-03-03-190
Disclaimer: Certain information contained herein is derived from information provided by parties other than Homes.com. All information provided is deemed reliable, but is not guaranteed to be accurate and should be independently verified.
The information is being provided by Charleston Trident MLS. Information deemed reliable but not guaranteed. Information is provided for consumers' personal, non-commercial use, and may not be used for any purpose other than the identification of potential properties for purchase. © 2026 Charleston Trident MLS. All Rights Reserved
Ask me questions while you tour the home.