
Dan Hodges
Mountain Real Estate Rocks
(828) 554-8863
147 Total Sales
1 in Fletcher
$260,000 Price


Estimated Value: $527,161
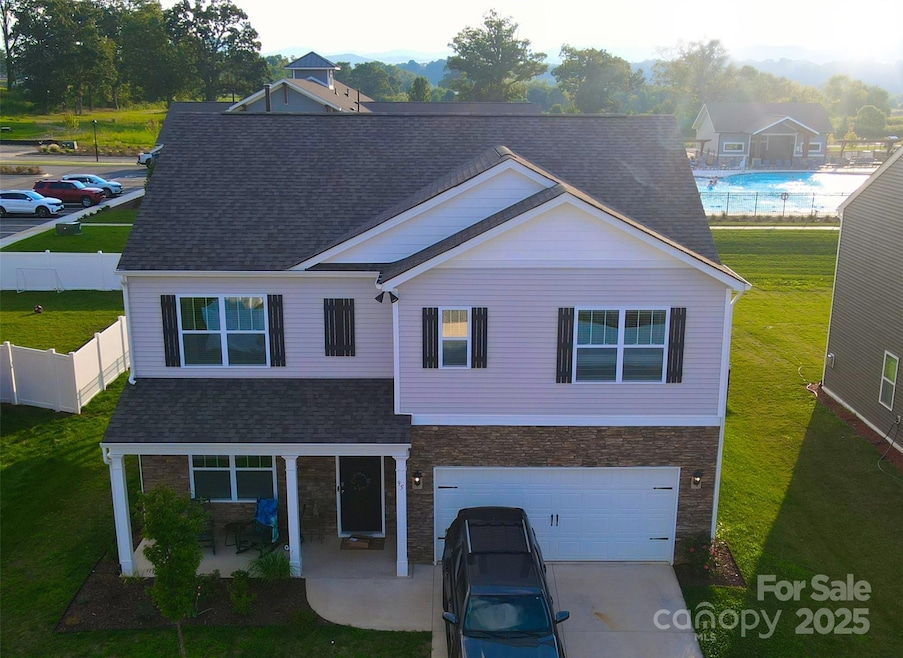
From the moment you step into the welcoming foyer, you’ll feel right at home. A dedicated office offers the ideal work-from-home setup, while the open-concept living, dining, and kitchen space is perfect for gathering with family and friends. The kitchen shines with stainless steel appliances, a walk-in pantry, and an island with breakfast bar—morning coffee never looked so good! A first-floor guest suite with full bath is ready for visitors.
Upstairs, the airy loft is perfect for game nights or cozy movie marathons. The primary suite is a peaceful retreat with a walk-in closet & spa-inspired dual-vanity bath, plus 3 more bedrooms and another full bath. Outside, enjoy a fenced, large backyard with long range mountain views (Sellers paid a land premium to have this) & custom covered extended patio. All this and only a 2-minute stroll to the community pool, clubhouse, dog park, & playground.
This home blends style, space, & location-everything you’ve been looking for.
Last Agent to Sell the Property
Nest Realty Asheville Brokerage Email: kris.mccoy@nestrealty.com License #288624 Listed on: 08/22/2025
Co-Listed By
Amanda McCoy
Nest Realty Asheville Brokerage Email: kris.mccoy@nestrealty.com License #330684
We collect this data history from publicly available records. To have your information removed, we recommend requesting removal directly through your county’s website.
Dan Hodges
Mountain Real Estate Rocks
(828) 554-8863
147 Total Sales
1 in Fletcher
$260,000 Price
Keosha Brown
TALENTED 10TH PROPERTIES
(910) 900-5285
54 Total Sales
2 in Fletcher
$162,500 Price Range
Ben Pruette
Premier Sotheby’s International Realty
(470) 944-7039
57 Total Sales
1 in Fletcher
$485,000 Price
Mandy Delerme
Lusso Realty
(828) 672-2329
80 Total Sales
5 in Fletcher
$300K - $685K Price Range
Meg Nichols
Berkshire Hathaway HomeServices
(828) 523-8678
72 Total Sales
3 in Fletcher
$210K - $498K Price Range
Grady Bradshaw
Preferred Properties
(828) 523-8710
73 Total Sales
1 in Fletcher
$432,000 Price
We collect this data history from publicly available records. To have your information removed, we recommend requesting removal directly through your county’s website.
| Date | Buyer | Sale Price | Title Company |
|---|---|---|---|
| $505,000 | None Listed On Document | ||
| $490,000 | None Listed On Document |
We collect this data history from publicly available records. To have your information removed, we recommend requesting removal directly through your county’s website.
| Date | Status | Borrower | Loan Amount |
|---|---|---|---|
| Open | $502,625 | ||
| Previous Owner | $314,590 |
We collect this data history from publicly available records. To have your information removed, we recommend requesting removal directly through your county’s website.
| Date | Event | Price | List to Sale | Price per Sq Ft | Prior Sale |
|---|---|---|---|---|---|
| 10/02/2025 10/02/25 | Sold | $505,000 | 0.0% | $195 / Sq Ft | |
| 08/27/2025 08/27/25 | Pending | -- | -- | -- | |
| 08/22/2025 08/22/25 | For Sale | $505,000 | +3.1% | $195 / Sq Ft | |
| 07/26/2024 07/26/24 | Sold | $489,590 | +0.6% | $195 / Sq Ft | View Prior Sale |
| 01/15/2024 01/15/24 | For Sale | $486,790 | -- | $194 / Sq Ft |
We collect this data history from publicly available records. To have your information removed, we recommend requesting removal directly through your county’s website.
| Year | Tax Paid | Tax Assessment Tax Assessment Total Assessment is a certain percentage of the fair market value that is determined by local assessors to be the total taxable value of land and additions on the property. | Land | Improvement |
|---|---|---|---|---|
| 2026 | $2,660 | $504,300 | $80,000 | $424,300 |
| 2025 | $429 | $496,200 | $80,000 | $416,200 |
| 2024 | $4 | $80,000 | $80,000 | $0 |
Seller's Agent in 2025
Kris McCoy
Nest Realty Asheville
(828) 989-4738
29 Total Sales
A
Seller Co-Listing Agent in 2025
Amanda McCoy
Nest Realty Asheville
Buyer's Agent in 2025
Kirsten Paris
EXP Realty LLC
(843) 751-5415
84 Total Sales
K
Seller's Agent in 2024
Kathy McNair
DR Horton Inc
(828) 551-1697
219 Total Sales
Seller Co-Listing Agent in 2024
Alex Gasque
DR Horton Inc
(828) 301-1101
222 Total Sales
Source: Canopy MLS
MLS Number: 4292264
APN: 9652020573
Disclaimer: Certain information contained herein is derived from information provided by parties other than Homes.com. All information provided is deemed reliable, but is not guaranteed to be accurate and should be independently verified.
All data is obtained from various sources and may not have been verified by broker or MLS GRID. Supplied Open House Information is subject to change without notice. All information should be independently reviewed and verified for accuracy. Properties may or may not be listed by the office/agent presenting the information. Some IDX listings have been excluded from this website.
Based on information submitted to the MLS GRID
Listings courtesy of Canopy MLS as distributed by MLS GRID
Ask me questions while you tour the home.