
Douglas Bosse
Olde Towne Real Estate Co.
(857) 320-4200
65 Total Sales
1 in Hanover
$745,000 Price
Estimated Value: $1,209,584
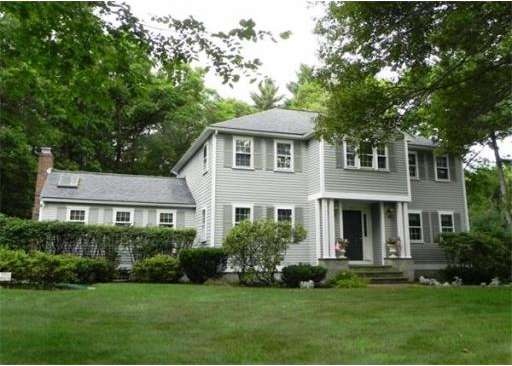
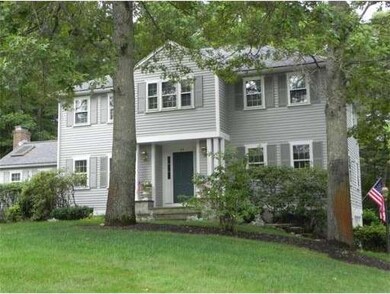
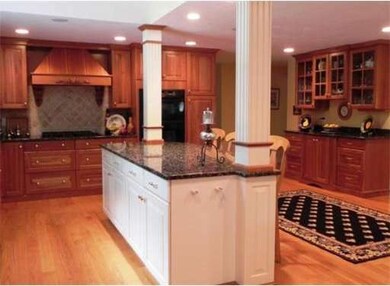
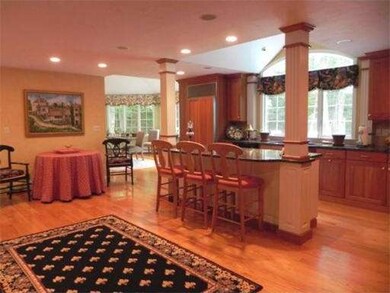
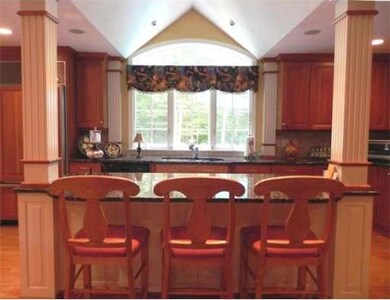
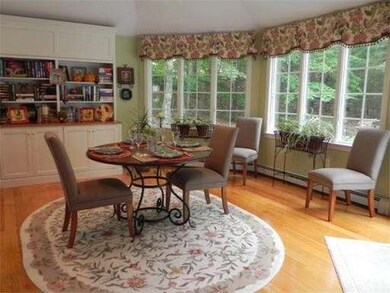
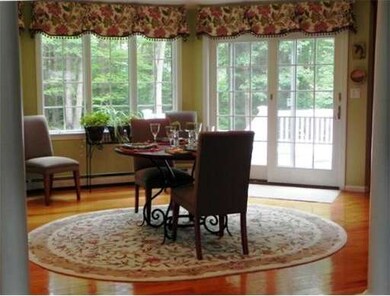
Great opportunity to move into Briarwood neighborhood. Turnkey home with numerous upgrades & flexible open floor plan perfect for today's living. Custom renovated baths & opulant chef's kitchen featuring cherry cabinets, granite, HW, Sub Zero, Bosch cooktop & DW. Sunfilled year round sunroom flows out to deck & private yard bordering conservation.Generous size rooms w custom built-ins. Finished LL, New heat & AC systems; newer roof, driveway, irrig. Title 5 done. Be in by summer!
Last Agent to Sell the Property
Meribeth Edwards
Coldwell Banker Realty - Norwell - Hanover Regional Office License #455020328 Listed on: 04/26/2012
Last Buyer's Agent
Michelle Lawton
Century 21 North East
Home Type
Single Family
Year Built
1986
Lot Details
0.71 Acres
We collect this data history from publicly available records. To have your information removed, we recommend requesting removal directly through your county’s website.
Douglas Bosse
Olde Towne Real Estate Co.
(857) 320-4200
65 Total Sales
1 in Hanover
$745,000 Price
Nancy Kleber
(351) 666-5370
31 Total Sales
3 in Hanover
$589K - $805K Price Range
Edward Gaeta
eXp Realty LLC - Corporate Office
(781) 557-6453
46 Total Sales
1 in Hanover
$1,597,000 Price
Anne Mehigan
Conway - Hingham
(781) 469-0779
26 Total Sales
1 in Hanover
$1,225,000 Price
Fern Langella
The Firm
(339) 229-6959
41 Total Sales
3 in Hanover
$882K - $1.1M Price Range
Marni Migliaccio
The Firm - Duxbury
(562) 268-4407
96 Total Sales
5 in Hanover
$695K - $1.3M Price Range
We collect this data history from publicly available records. To have your information removed, we recommend requesting removal directly through your county’s website.
| Date | Buyer | Sale Price | Title Company |
|---|---|---|---|
| $675,000 | -- | ||
| Rathgeber William | $614,000 | -- |
We collect this data history from publicly available records. To have your information removed, we recommend requesting removal directly through your county’s website.
| Date | Status | Borrower | Loan Amount |
|---|---|---|---|
| Open | $100,000 | ||
| Open | Miller Robert E | $560,000 | |
| Closed | Miller Robert E | $556,000 | |
| Closed | Miller Robert E | $540,000 | |
| Previous Owner | Rathgeber Jill M | $462,000 | |
| Closed | Rathgeber William A | $465,000 | |
| Previous Owner | Zimmer Susan H | $120,000 | |
| Previous Owner | Zimmer Susan H | $197,000 |
We collect this data history from publicly available records. To have your information removed, we recommend requesting removal directly through your county’s website.
| Year | Tax Paid | Tax Assessment Tax Assessment Total Assessment is a certain percentage of the fair market value that is determined by local assessors to be the total taxable value of land and additions on the property. | Land | Improvement |
|---|---|---|---|---|
| 2025 | $12,756 | $1,032,900 | $323,800 | $709,100 |
| 2024 | $12,378 | $964,000 | $323,800 | $640,200 |
| 2023 | $11,881 | $880,700 | $294,300 | $586,400 |
| 2022 | $10,402 | $682,100 | $245,300 | $436,800 |
| 2021 | $6,420 | $641,700 | $222,900 | $418,800 |
| 2020 | $10,163 | $623,100 | $222,900 | $400,200 |
| 2019 | $9,798 | $597,100 | $222,900 | $374,200 |
| 2018 | $9,115 | $559,900 | $222,900 | $337,000 |
| 2017 | $9,430 | $570,800 | $231,600 | $339,200 |
| 2016 | $9,140 | $542,100 | $210,600 | $331,500 |
| 2015 | $9,063 | $561,200 | $229,700 | $331,500 |
ME
Seller's Agent in 2012
Meribeth Edwards
Coldwell Banker Realty - Norwell - Hanover Regional Office
ML
Buyer's Agent in 2012
Michelle Lawton
Century 21 North East
Source: MLS Property Information Network (MLS PIN)
MLS Number: 71373256
APN: HANO-000075-000000-000076
Disclaimer: Certain information contained herein is derived from information provided by parties other than Homes.com. All information provided is deemed reliable, but is not guaranteed to be accurate and should be independently verified.
The property listing data and information, or the Images, set forth herein were provided to MLS Property Information Network, Inc. from third party sources, including sellers, lessors and public records, and were compiled by MLS Property Information Network, Inc. The property listing data and information, and the Images, are for the personal, non-commercial use of consumers having a good faith interest in purchasing or leasing listed properties of the type displayed to them and may not be used for any purpose other than to identify prospective properties which such consumers may have a good faith interest in purchasing or leasing. MLS Property Information Network, Inc. and its subscribers disclaim any and all representations and warranties as to the accuracy of the property listing data and information, or as to the accuracy of any of the Images, set forth herein.
Ask me questions while you tour the home.