
Dawn Bongiorno
Keller Williams Realty Boston South West
(774) 355-5747
50 Total Sales
1 in West Springfield
$254,900 Price
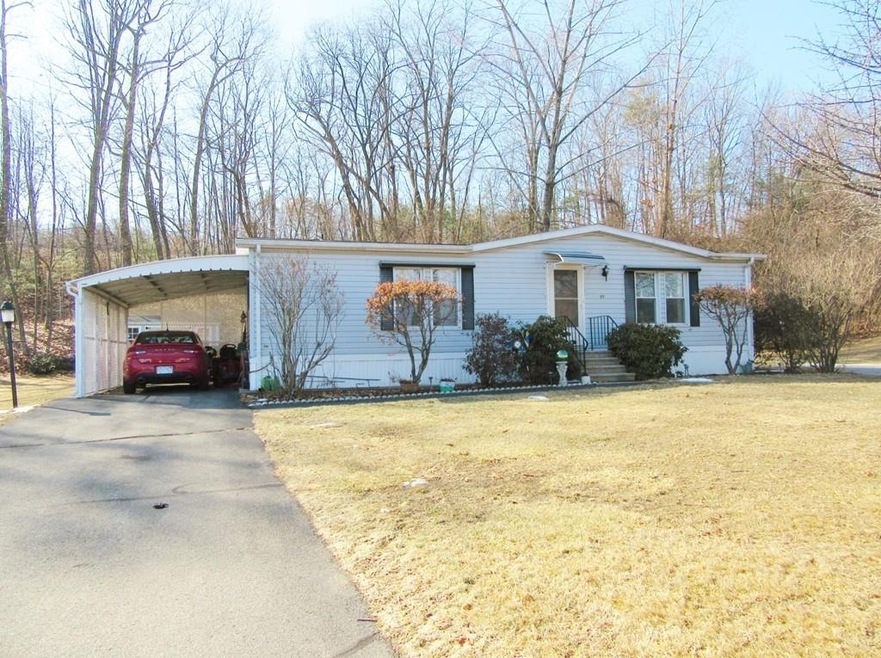
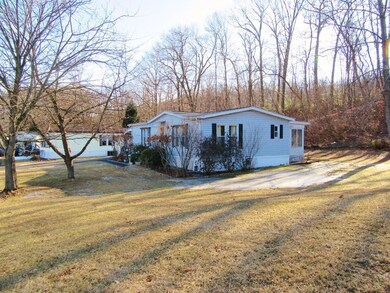
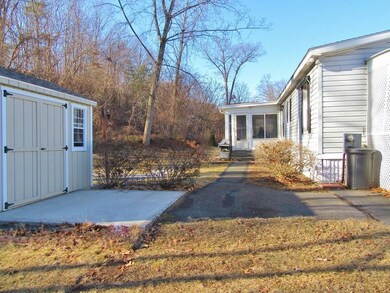
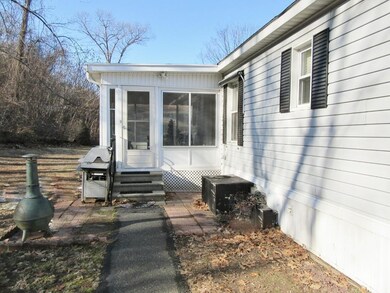
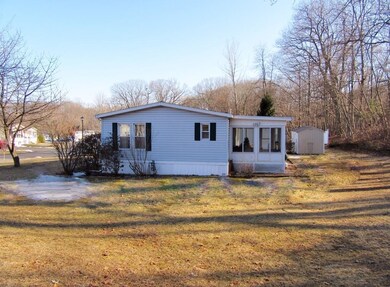
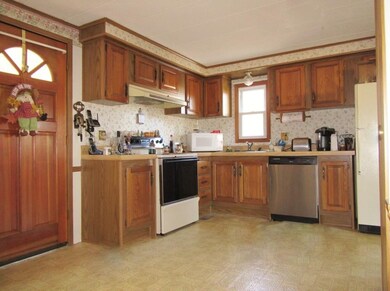
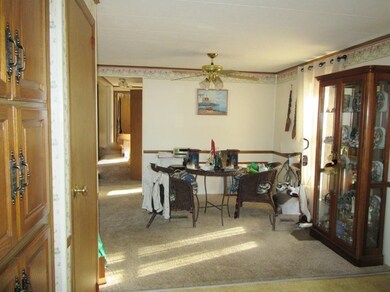
FANTASTIC double wide w/ LARGE YARD in prime LOCATION! This 6 room, 2 bedroom, 2 FULL bath home in beautiful Brush Hill 55+ community has so much to offer the new owner! If you are looking to downsize but still have plenty of room to live & ENTERTAIN - now is your time! Filled with natural LIGHT this home features CENTRAL AIR, 1st floor LAUNDRY (newer washer/dryer apo 2013), delightful 3-season SUNROOM (apo 2005), master bath w/ HUGE tub, open living space w/ lots of storage, carport w/ new lattice (apo 2015), efficient gas HEAT (apo 2004) & Hot water (apo 2011), and handy, NEW SHED (apo 2015)! Park Application available in docs.
Last Agent to Sell the Property
Coldwell Banker Realty - Western MA Listed on: 02/20/2018
Dawn Bongiorno
Keller Williams Realty Boston South West
(774) 355-5747
50 Total Sales
1 in West Springfield
$254,900 Price
Nadine Hiser
KRG - Key Realty Group
(413) 358-4203
71 Total Sales
1 in West Springfield
$390,000 Price
Monique Frigon
RE/MAX Generations
(413) 992-3209
152 Total Sales
1 in West Springfield
$145,000 Price
Linda Anderson
Keller Williams Realty North Central
(351) 247-7788
54 Total Sales
1 in West Springfield
$390,000 Price
Miranda Gonthier
Maverick Realty
(413) 327-9895
28 Total Sales
1 in West Springfield
$110,000 Price
Brett Castellano
Real Broker CT, LLC
(508) 665-2091
63 Total Sales
3 in West Springfield
$308K - $500K Price Range
We collect this data history from publicly available records. To have your information removed, we recommend requesting removal directly through your county’s website.
| Date | Event | Price | List to Sale | Price per Sq Ft |
|---|---|---|---|---|
| 04/13/2018 04/13/18 | Sold | $110,000 | 0.0% | $92 / Sq Ft |
| 03/06/2018 03/06/18 | Pending | -- | -- | -- |
| 02/20/2018 02/20/18 | For Sale | $110,000 | -- | $92 / Sq Ft |
Seller's Agent in 2018
Tori Denton
Coldwell Banker Realty - Western MA
(413) 301-4614
118 Total Sales
Source: MLS Property Information Network (MLS PIN)
MLS Number: 72283428
Disclaimer: Certain information contained herein is derived from information provided by parties other than Homes.com. All information provided is deemed reliable, but is not guaranteed to be accurate and should be independently verified.
The property listing data and information, or the Images, set forth herein were provided to MLS Property Information Network, Inc. from third party sources, including sellers, lessors and public records, and were compiled by MLS Property Information Network, Inc. The property listing data and information, and the Images, are for the personal, non-commercial use of consumers having a good faith interest in purchasing or leasing listed properties of the type displayed to them and may not be used for any purpose other than to identify prospective properties which such consumers may have a good faith interest in purchasing or leasing. MLS Property Information Network, Inc. and its subscribers disclaim any and all representations and warranties as to the accuracy of the property listing data and information, or as to the accuracy of any of the Images, set forth herein.
Ask me questions while you tour the home.