
Bob Lucido
Keller Williams Lucido Agency
(667) 303-1729
2,538 Total Sales
1 in Middletown
$785,000 Price
Estimated Value: $685,791
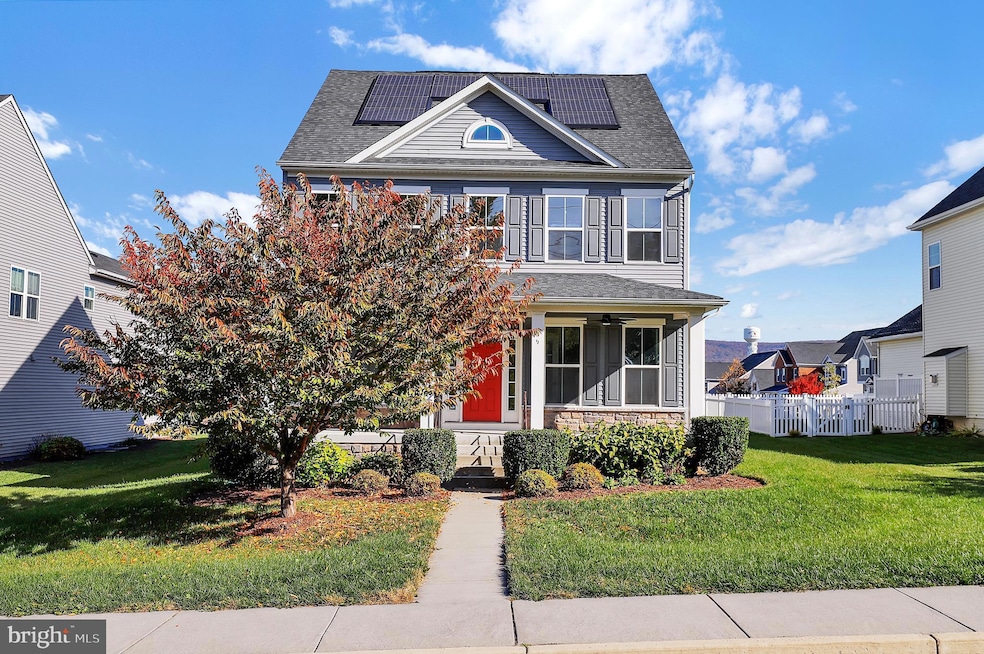
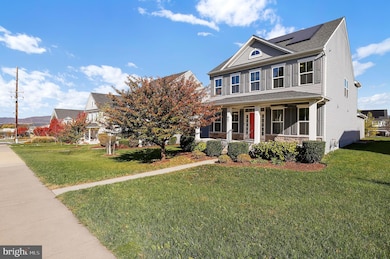
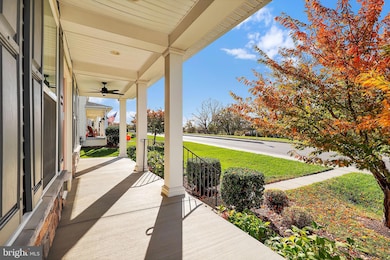
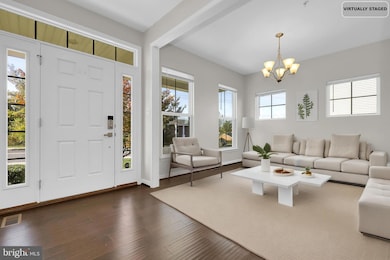
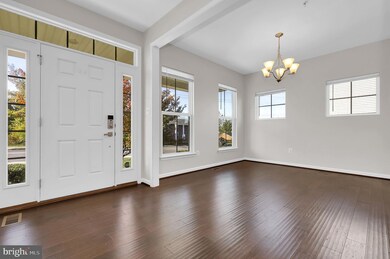
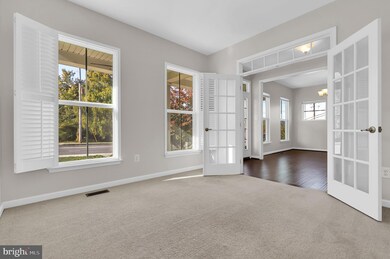
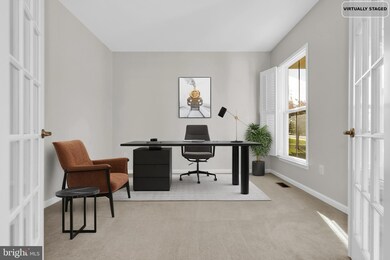
Welcome to 95 E Green Street, a beautifully designed home in Middletown. The main level boasts an inviting open layout with bright, spacious living and dining areas that flow seamlessly into a modern kitchen—ideal for entertaining or everyday comfort. Upstairs, you'll find four generously sized bedrooms, including a serene primary suite with an ensuite bath and ample closet space. The lower level offers an unfinished, full-size basement with bathroom rough-ins and windows, ready for your personal touch—perfect for adding a recreation room, gym, or guest suite. Move-in ready with a fully paid 8.45 kW Tesla solar panel system. Step outside to enjoy the peaceful surroundings, from your front porch with mountain views, sunsets, and sunrises to your private backyard space. Just one street away, explore Middletown’s brand-new library, and enjoy quick access to Middletown High, Middle, and Elementary Schools, all within walking distance. Located only 15 minutes from historic Downtown Frederick, you’ll have easy access to major employers, commuter routes like I-70 and US-40, and a wealth of shopping, dining, and entertainment options. Nearby, discover parks, local breweries, and scenic trails, making this home an ideal balance of comfort, convenience, and charm in one of Maryland’s most sought-after communities.
Last Agent to Sell the Property
John Ippolito
(301) 658-6186 john.ippolito@redfin.com Redfin Corp License #639911 Listed on: 10/30/2025
Last Buyer's Agent
(301) 694-8000 douglas.gardiner@longandfoster.com Long & Foster Real Estate, Inc.
We collect this data history from publicly available records. To have your information removed, we recommend requesting removal directly through your county’s website.
Bob Lucido
Keller Williams Lucido Agency
(667) 303-1729
2,538 Total Sales
1 in Middletown
$785,000 Price
Nawal Tahri-Joutey
RE/MAX Realty Group
(240) 474-0834
101 Total Sales
1 in Middletown
$555,000 Price
Brian Duncan
Tyler Duncan Realty Partners, Inc.
(240) 549-5851
96 Total Sales
2 in Middletown
$460K - $880K Price Range
Heather Nahr
RE/MAX Plus
(240) 690-5564
58 Total Sales
1 in Middletown
$520,000 Price
Chris Dickerson
The Glocker Group Realty Results
(814) 747-6437
251 Total Sales
1 in Middletown
$850,000 Price
Patrick Mayo
RE/MAX Realty Centre, Inc.
(301) 417-5030
42 Total Sales
1 in Middletown
$715,000 Price
We collect this data history from publicly available records. To have your information removed, we recommend requesting removal directly through your county’s website.
| Date | Buyer | Sale Price | Title Company |
|---|---|---|---|
| $669,000 | Fidelity National Title | ||
| Wright Brennen | $447,883 | None Available | |
| Nvr Inc | $100,000 | None Available |
We collect this data history from publicly available records. To have your information removed, we recommend requesting removal directly through your county’s website.
| Date | Status | Borrower | Loan Amount |
|---|---|---|---|
| Previous Owner | $398,725 | ||
| Previous Owner | Wright Brennen | $424,100 |
We collect this data history from publicly available records. To have your information removed, we recommend requesting removal directly through your county’s website.
| Date | Event | Price | List to Sale | Price per Sq Ft | Prior Sale |
|---|---|---|---|---|---|
| 12/12/2025 12/12/25 | Sold | $669,000 | 0.0% | $243 / Sq Ft | |
| 11/05/2025 11/05/25 | Pending | -- | -- | -- | |
| 10/30/2025 10/30/25 | For Sale | $669,000 | +49.4% | $243 / Sq Ft | |
| 06/19/2017 06/19/17 | Sold | $447,883 | 0.0% | -- | View Prior Sale |
| 01/25/2017 01/25/17 | Pending | -- | -- | -- | |
| 01/25/2017 01/25/17 | For Sale | $447,883 | -- | -- |
We collect this data history from publicly available records. To have your information removed, we recommend requesting removal directly through your county’s website.
| Year | Tax Paid | Tax Assessment Tax Assessment Total Assessment is a certain percentage of the fair market value that is determined by local assessors to be the total taxable value of land and additions on the property. | Land | Improvement |
|---|---|---|---|---|
| 2026 | $8,008 | $599,600 | $133,600 | $466,000 |
| 2025 | $7,133 | $544,700 | ||
| 2024 | $7,133 | $489,800 | $0 | $0 |
| 2023 | $6,128 | $434,900 | $132,500 | $302,400 |
| 2022 | $6,088 | $432,033 | $0 | $0 |
| 2021 | $6,008 | $429,167 | $0 | $0 |
| 2020 | $6,008 | $426,300 | $101,200 | $325,100 |
| 2019 | $6,008 | $426,300 | $101,200 | $325,100 |
| 2018 | $6,073 | $426,300 | $101,200 | $325,100 |
| 2017 | $6,054 | $429,600 | $0 | $0 |
| 2016 | -- | $50,600 | $0 | $0 |
JI
Seller's Agent in 2025
John Ippolito
Redfin Corp
Buyer's Agent in 2025
Douglas Gardiner
Long & Foster
(301) 404-6494
147 Total Sales
CS
Seller's Agent in 2017
Carolyn Scuderi McCarthy
Keller Williams Realty Centre
(240) 405-1203
30 Total Sales
DB
Buyer's Agent in 2017
datacorrect BrightMLS
Non Subscribing Office
Source: Bright MLS
MLS Number: MDFR2072286
APN: 03-592901
Disclaimer: Certain information contained herein is derived from information provided by parties other than Homes.com. All information provided is deemed reliable, but is not guaranteed to be accurate and should be independently verified.
The data relating to real estate for sale on this website appears in part through the BRIGHT Internet Data Exchange program, a voluntary cooperative exchange of property listing data between licensed real estate brokerage firms, and is provided by BRIGHT through a licensing agreement.
Listing information is from various brokers who participate in the Bright MLS IDX program and not all listings may be visible on the site.
The property information being provided on or through the website is for the personal, non-commercial use of consumers and such information may not be used for any purpose other than to identify prospective properties consumers may be interested in purchasing.
Some properties which appear for sale on the website may no longer be available because they are for instance, under contract, sold or are no longer being offered for sale.
Property information displayed is deemed reliable but is not guaranteed.
Copyright 2026 Bright MLS, Inc.
Ask me questions while you tour the home.