
Kimberly Levinson
Higgins Group Real Estate
(475) 471-0841
70 Total Sales
1 in Hamden
$420,000 Price
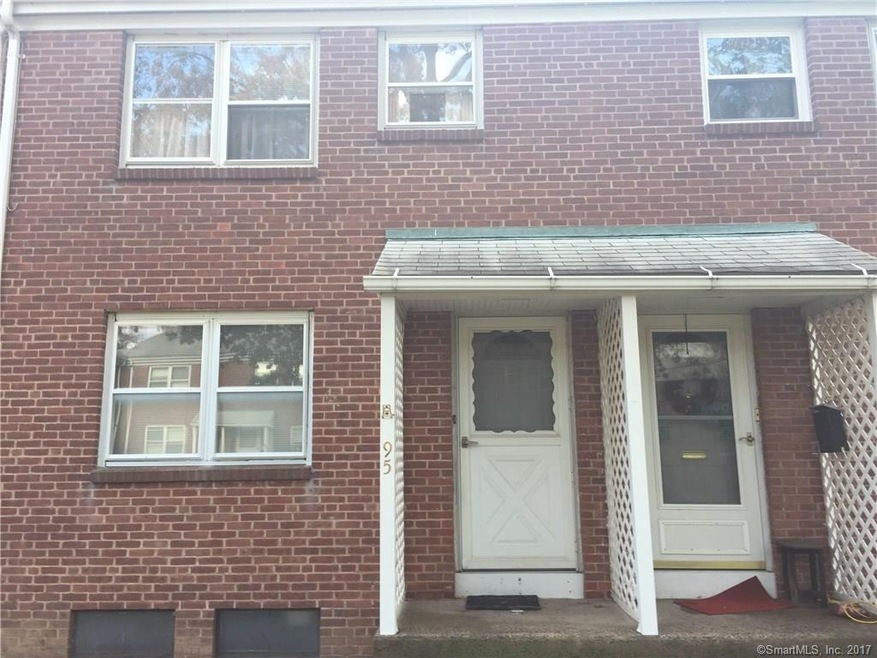
Quaker Co-op 3 Bedroom unit. Hardwood under carpet. Taxes included in the HOA fee. Gas heat, central air. Taxes are part of the monthly fee. Must be Owner occupied, cash only, cannot be rented.
Last Agent to Sell the Property
Pearce Real Estate License #RES.0777860 Listed on: 11/14/2017
Last Buyer's Agent
Raymond Baldelli
Pearce Real Estate License #REB.0758966
Kimberly Levinson
Higgins Group Real Estate
(475) 471-0841
70 Total Sales
1 in Hamden
$420,000 Price
Christopher Reid
Coldwell Banker Realty
(475) 265-6047
57 Total Sales
1 in Hamden
$427,000 Price
Donald Boushee
William Pitt Sotheby's Int'l
(959) 215-5785
39 Total Sales
1 in Hamden
$310,000 Price
Sylvia Woods
Weichert Realtors Heritage
(914) 430-0899
61 Total Sales
1 in Hamden
$540,000 Price
Mariana DaSilva
William Raveis Real Estate
(866) 515-9339
26 Total Sales
1 in Hamden
$323,900 Price
Alicia Hale
Coldwell Banker Realty
(475) 882-6549
45 Total Sales
2 in Hamden
$377K - $436K Price Range
We collect this data history from publicly available records. To have your information removed, we recommend requesting removal directly through your county’s website.
| Date | Event | Price | List to Sale | Price per Sq Ft |
|---|---|---|---|---|
| 03/29/2018 03/29/18 | Sold | $38,000 | -5.0% | $32 / Sq Ft |
| 11/15/2017 11/15/17 | Pending | -- | -- | -- |
| 11/14/2017 11/14/17 | For Sale | $40,000 | -- | $33 / Sq Ft |
Seller's Agent in 2018
Eileen Smith
Pearce Real Estate
(203) 415-5538
158 Total Sales
R
Buyer's Agent in 2018
Raymond Baldelli
Pearce Real Estate
Source: SmartMLS
MLS Number: 170032426
Disclaimer: Certain information contained herein is derived from information provided by parties other than Homes.com. All information provided is deemed reliable, but is not guaranteed to be accurate and should be independently verified.
IDX information is provided exclusively for personal, non-commercial use, and may not be used for any purpose other than to identify prospective properties consumers may be interested in purchasing. Information is deemed reliable but not guaranteed.
Ask me questions while you tour the home.