
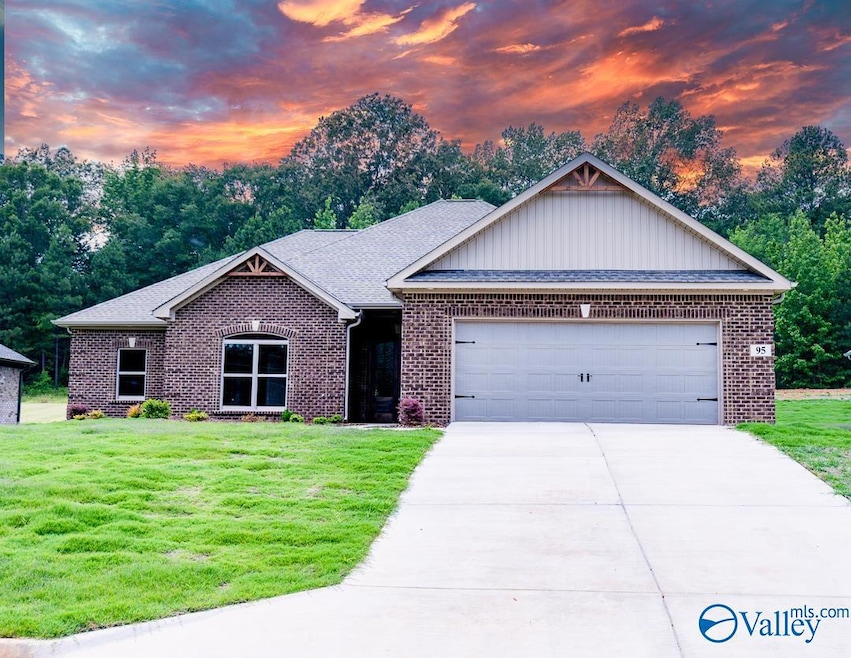


95 Hawthorn Way Trinity, AL 35673
Trinity AreaEstimated payment $2,464/month
Total Views
69,352
4
Beds
2
Baths
2,107
Sq Ft
$180
Price per Sq Ft
Highlights
- New Construction
- No HOA
- Cooling Available
- Open Floorplan
- Crown Molding
- Living Room
About This Home
Beautiful New Home Construction! Located in Greenway Place subdivision Trinity, AL conveniently located to Gordan Terry Parkway, Beltline Road and ALT 72 Hwy. 4 bedrooms, 2 Bath, Open Floor Plan with 11' ceilings in the Living area. Beautiful double-entry doors. Granite countertops throughout. Walk-in shower, soaker tub, crown molding and electric fireplace. Ensuite master bath with walk-in closet. 2-car garage. All information to be verified by purchaser.
Home Details
Home Type
- Single Family
Year Built
- Built in 2025 | New Construction
Lot Details
- 13,068 Sq Ft Lot
Parking
- 2 Car Garage
Home Design
- Slab Foundation
Interior Spaces
- 2,107 Sq Ft Home
- Property has 1 Level
- Open Floorplan
- Crown Molding
- Electric Fireplace
- Living Room
Bedrooms and Bathrooms
- 4 Bedrooms
- En-Suite Bathroom
- 2 Full Bathrooms
Schools
- West Morgan Elementary And Middle School
- West Morgan High School
Utilities
- Cooling Available
- Heating Available
Community Details
- No Home Owners Association
- Built by TALON HOMES INC
- Greenway Place Subdivision
Listing and Financial Details
- Tax Lot 27
- Assessor Parcel Number 0209290000012.042
3D Interior and Exterior Tours
Floorplan
Map
Create a Home Valuation Report for This Property
The Home Valuation Report is an in-depth analysis detailing your home's value as well as a comparison with similar homes in the area
Home Values in the Area
Average Home Value in this Area
Property History
We collect this data history from publicly available records. To have your information removed, we recommend requesting removal directly through your county’s website.
| Date | Event | Price | List to Sale | Price per Sq Ft |
|---|---|---|---|---|
| 06/08/2026 06/08/26 | For Sale | $379,260 | 0.0% | $180 / Sq Ft |
| 06/07/2026 06/07/26 | Off Market | $379,260 | -- | -- |
| 04/07/2026 04/07/26 | Price Changed | $379,260 | 0.0% | $180 / Sq Ft |
| 04/07/2026 04/07/26 | For Sale | $379,260 | +2.7% | $180 / Sq Ft |
| 03/23/2026 03/23/26 | Off Market | $369,260 | -- | -- |
| 11/16/2025 11/16/25 | Price Changed | $369,260 | -2.6% | $175 / Sq Ft |
| 06/05/2025 06/05/25 | For Sale | $379,260 | -- | $180 / Sq Ft |
Source: ValleyMLS.com
About the Listing Agent
Serving Huntsville, Athens, Decatur and the surrounding market!
I’m Tina Blankenship, a real estate professional dedicated to helping individuals and families navigate one of life’s most meaningful transitions—finding a place to call home.
My background includes more than 30 years in sales and customer service, along with hands-on familiarity with residential construction. Together, these experiences give my clients a well-rounded advantage: clear communication, thoughtful guidance,
Tina's Other Listings
Source: ValleyMLS.com
MLS Number: 21890689
Disclaimer: Certain information contained herein is derived from information provided by parties other than Homes.com. All information provided is deemed reliable, but is not guaranteed to be accurate and should be independently verified.
Properties marked with this icon are provided courtesy of the Valley MLS IDX Database. Some or all of the listings displayed may not belong to the firm whose website is being visited.
All information provided is deemed reliable but is not guaranteed and should be independently verified.
Copyright 2026 Valley MLS
Nearby Homes
- 15 Hawthorn Way
- 35 Hawthorn Way
- 19 Hawthorn Way
- 13 Hawthorn Way
- 11 Hawthorn Way
- 9 Hawthorn Way
- 7 Hawthorn Way
- 1 Hawthorn Way
- 22 Hawthorn Way
- 20 Hawthorn Way
- 16 Hawthorn Way
- 14 Hawthorn Way
- 4 Hawthorn Way
- 6 Hawthorn Way
- 8 Hawthorn Way
- 125 +/- acres Alabama 24
- 13 acres Gordon Terry Pkwy
- 125 Mason Dr
- 136 acres Old Highway 24
- 257 Lamon Dr
- 1202 Goldridge Dr SW
- 1221 Silvercrest Dr SW
- 1409 Brookline Ave SW
- 134 Mcentire Ln SW
- 2410 Brookline Ct SW
- 2402-2422 Gaslight Place SW
- 1407 Brownstone Ave SW Unit 3
- 1820 Cumberland Ave SW
- 2130 Westmead Dr SW
- 2188 Westbury Ct SW
- 2222 Acadia Dr SW
- 2025 Danville Park Dr SW
- 1806 Runnymead Ave SW
- 1809 Windover Place SW Unit D
- 1807 Graymont Ln SW Unit B
- 1801 Windover Place SW Unit Upper
- 1809 Ororke Ln SW Unit D
- 1809 Ororke Ln SW Unit A
- 1607 Glenn St SW Unit Apartment 2
- 1620 8th St SW
Your Personal Tour Guide
Ask me questions while you tour the home.