
James Baker
National Realty Centers, Inc
(947) 217-7709
23 Total Sales
2 in Grass Lake
$423K - $605K Price Range


Estimated Value: $834,624
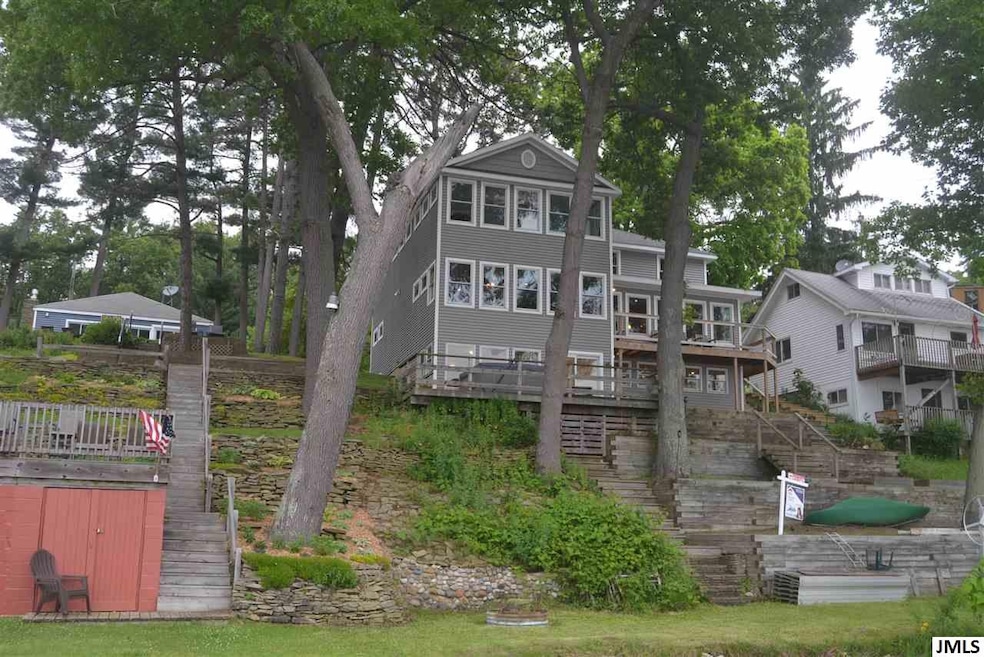
BIG WOLF LAKEFRONT EXECUTIVE HOME. This well designed home has been painstakingly restored with stunning details & spectacular lake views. Windows abound, so no one misses lake vista. 4 bedrooms, 3.5 baths. Open floor plan for easy living & entertaining. Striking Brazilian Cherry hardwood floors welcome give that warm & high end experience. The kitchen is a chef's gourmet delight. Large island, wine bar, granite, stainless appliances, "pull up" fun eat spaces as well as dedicated dining areas. Custom lighting through out to accentuate those fun experiences. This kitchen flows & moves, entertains like a waterfront home should. Style is "lakey", tasteful, invites that feeling of getting away up north. Yacht club near by. Custom built ins throughout. Super fun bunking rooms, spacious guest rooms. Second mini kitchen/wet bar on lower level living space. Master suite has warm character with custom wood details, sparkling lake views, walk in closet. Tiered decking to the lake.
Last Agent to Sell the Property
Annie Hoover
ERA Reardon - Brooklyn Listed on: 12/22/2019
Last Buyer's Agent
NON-MBR 'SOLD' NON-MBR 'SOLD'
NON-MEMBER REALTOR 'SOLD'
We collect this data history from publicly available records. To have your information removed, we recommend requesting removal directly through your county’s website.
James Baker
National Realty Centers, Inc
(947) 217-7709
23 Total Sales
2 in Grass Lake
$423K - $605K Price Range
Howard Watts
Coldwell Banker Professionals
(734) 999-3847
193 Total Sales
1 in Grass Lake
$407,000 Price
Doug Beiswanger
Coldwell Banker Beiswanger Realty Group
(517) 684-2922
406 Total Sales
4 in Grass Lake
$7K - $235K Price Range
Jason Aldrich
ERA Reardon Realty
(734) 822-0526
133 Total Sales
3 in Grass Lake
$70K - $243K Price Range
Ilze Chesney
Century 21 Affiliated
(734) 822-8939
40 Total Sales
1 in Grass Lake
$374,900 Price
Morgan Meredith
KELLER WILLIAMS LANSING
(517) 777-8043
312 Total Sales
1 in Grass Lake
$793,000 Price
We collect this data history from publicly available records. To have your information removed, we recommend requesting removal directly through your county’s website.
| Date | Buyer | Sale Price | Title Company |
|---|---|---|---|
| $430,000 | Midstate Title Agency Of | ||
| Anderson | $105,000 | -- |
We collect this data history from publicly available records. To have your information removed, we recommend requesting removal directly through your county’s website.
| Date | Status | Borrower | Loan Amount |
|---|---|---|---|
| Previous Owner | $205,000 |
We collect this data history from publicly available records. To have your information removed, we recommend requesting removal directly through your county’s website.
| Date | Event | Price | List to Sale | Price per Sq Ft |
|---|---|---|---|---|
| 07/14/2020 07/14/20 | Sold | $430,000 | -- | $120 / Sq Ft |
We collect this data history from publicly available records. To have your information removed, we recommend requesting removal directly through your county’s website.
| Year | Tax Paid | Tax Assessment Tax Assessment Total Assessment is a certain percentage of the fair market value that is determined by local assessors to be the total taxable value of land and additions on the property. | Land | Improvement |
|---|---|---|---|---|
| 2026 | $17,555 | $418,300 | $0 | $0 |
| 2025 | $17,555 | $433,300 | $0 | $0 |
| 2024 | $169 | $438,800 | $0 | $0 |
| 2023 | $11,712 | $285,400 | $0 | $0 |
| 2022 | $3,528 | $77,700 | $0 | $0 |
| 2021 | $10,771 | $203,200 | $0 | $0 |
| 2020 | $1,571 | $207,800 | $0 | $0 |
| 2019 | $4,922 | $207,400 | $0 | $0 |
| 2018 | $5,248 | $173,300 | $0 | $0 |
| 2017 | $1,763 | $166,100 | $0 | $0 |
| 2016 | $0 | $168,300 | $168,300 | $0 |
| 2015 | -- | $157,200 | $157,200 | $0 |
| 2014 | -- | $151,900 | $151,900 | $0 |
| 2013 | -- | $151,900 | $151,900 | $0 |
AH
Seller's Agent in 2020
Annie Hoover
ERA Reardon - Brooklyn
NN
Buyer's Agent in 2020
NON-MBR 'SOLD' NON-MBR 'SOLD'
NON-MEMBER REALTOR 'SOLD'
Source: MichRIC
MLS Number: 21090465

APN: 000-15-19-130-010-02
Disclaimer: Certain information contained herein is derived from information provided by parties other than Homes.com. All information provided is deemed reliable, but is not guaranteed to be accurate and should be independently verified.
Information is deemed reliable but not guaranteed.
Copyright 2026 MichRIC, LLC. All rights reserved.
Ask me questions while you tour the home.