
Seller's Agent in 2025
Timothy Bartucca
Berkshire Hathaway HomeServices Evolution Properties
(508) 207-0747
51 Total Sales


Estimated Value: $591,122
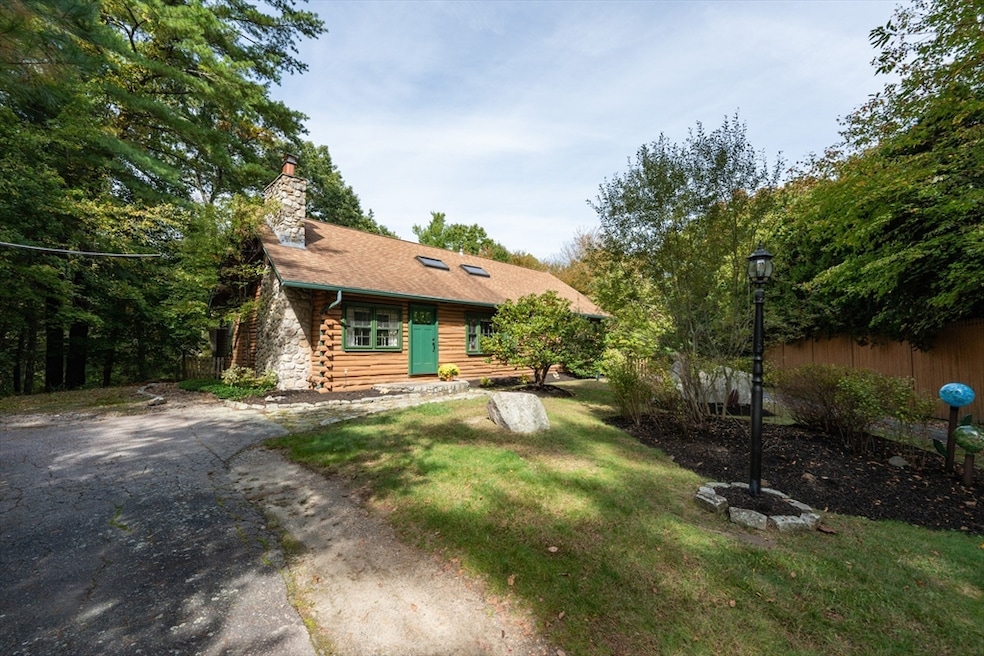
Step into rustic elegance with this 3-bedroom, 1.5-bath log cabin featuring a stunning cathedral-style living room with exposed beams, a cozy fireplace, and a propane heat stove—perfectly blending charm and comfort. The open-concept layout flows seamlessly into the kitchen, ideal for everyday living or entertaining. Enjoy outdoor living with an in-ground pool, expansive deck, and a gazebo—your private oasis awaits. The full basement offers excellent potential for additional living space or customization. All nestled on 3 private acres, this unique property offers both tranquility and opportunity. A must-see for those seeking space, character, and lifestyle. The new commuter rail at the Fall River Depot Station a short drive away makes commuting to and from the South Coast a breeze!
Last Agent to Sell the Property
Berkshire Hathaway HomeServices Evolution Properties Listed on: 10/01/2025
We collect this data history from publicly available records. To have your information removed, we recommend requesting removal directly through your county’s website.
We collect this data history from publicly available records. To have your information removed, we recommend requesting removal directly through your county’s website.
| Date | Buyer | Sale Price | Title Company |
|---|---|---|---|
| $575,000 | -- | ||
| $305,000 | -- | ||
| $245,000 | -- |
We collect this data history from publicly available records. To have your information removed, we recommend requesting removal directly through your county’s website.
| Date | Status | Borrower | Loan Amount |
|---|---|---|---|
| Closed | $332,000 | ||
| Previous Owner | $308,000 | ||
| Previous Owner | $290,000 | ||
| Previous Owner | $274,500 | ||
| Previous Owner | $208,000 | ||
| Previous Owner | $180,000 | ||
| Previous Owner | $172,700 | ||
| Previous Owner | $50,000 | ||
| Previous Owner | $80,000 |
We collect this data history from publicly available records. To have your information removed, we recommend requesting removal directly through your county’s website.
| Date | Event | Price | List to Sale | Price per Sq Ft | Prior Sale |
|---|---|---|---|---|---|
| 12/15/2025 12/15/25 | Sold | $575,000 | -4.2% | $311 / Sq Ft | |
| 11/13/2025 11/13/25 | Pending | -- | -- | -- | |
| 10/29/2025 10/29/25 | Price Changed | $599,900 | -4.0% | $325 / Sq Ft | |
| 10/01/2025 10/01/25 | For Sale | $625,000 | +104.9% | $339 / Sq Ft | |
| 06/26/2015 06/26/15 | Sold | $305,000 | 0.0% | $165 / Sq Ft | View Prior Sale |
| 03/30/2015 03/30/15 | Pending | -- | -- | -- | |
| 03/28/2015 03/28/15 | Off Market | $305,000 | -- | -- | |
| 03/06/2015 03/06/15 | For Sale | $319,900 | -- | $173 / Sq Ft |
We collect this data history from publicly available records. To have your information removed, we recommend requesting removal directly through your county’s website.
| Year | Tax Paid | Tax Assessment Tax Assessment Total Assessment is a certain percentage of the fair market value that is determined by local assessors to be the total taxable value of land and additions on the property. | Land | Improvement |
|---|---|---|---|---|
| 2025 | $5,010 | $505,600 | $184,100 | $321,500 |
| 2024 | $4,978 | $477,300 | $173,600 | $303,700 |
| 2023 | $4,871 | $454,800 | $156,400 | $298,400 |
| 2022 | $4,653 | $385,800 | $132,400 | $253,400 |
| 2021 | $4,514 | $355,400 | $120,400 | $235,000 |
| 2020 | $4,500 | $345,600 | $115,800 | $229,800 |
| 2019 | $4,261 | $324,000 | $110,200 | $213,800 |
| 2018 | $4,064 | $305,300 | $110,200 | $195,100 |
| 2017 | $3,953 | $296,800 | $110,200 | $186,600 |
| 2016 | $3,406 | $260,200 | $107,100 | $153,100 |
| 2015 | $3,349 | $259,600 | $107,100 | $152,500 |
| 2014 | $3,170 | $251,400 | $104,900 | $146,500 |
Seller's Agent in 2025
Timothy Bartucca
Berkshire Hathaway HomeServices Evolution Properties
(508) 207-0747
51 Total Sales
Buyer's Agent in 2025
Nancy DeSousa
LPT Realty - Home & Key Group
(774) 263-1082
58 Total Sales
Seller's Agent in 2015
Michelle Moniz
Lamacchia Realty, Inc.
(508) 677-5304
37 Total Sales
J
Buyer's Agent in 2015
Jodi Hedrick
Lamacchia Realty, Inc.
Source: MLS Property Information Network (MLS PIN)
MLS Number: 73438250
APN: FREE-000209-000000-000016
Disclaimer: Certain information contained herein is derived from information provided by parties other than Homes.com. All information provided is deemed reliable, but is not guaranteed to be accurate and should be independently verified.
The property listing data and information, or the Images, set forth herein were provided to MLS Property Information Network, Inc. from third party sources, including sellers, lessors and public records, and were compiled by MLS Property Information Network, Inc. The property listing data and information, and the Images, are for the personal, non-commercial use of consumers having a good faith interest in purchasing or leasing listed properties of the type displayed to them and may not be used for any purpose other than to identify prospective properties which such consumers may have a good faith interest in purchasing or leasing. MLS Property Information Network, Inc. and its subscribers disclaim any and all representations and warranties as to the accuracy of the property listing data and information, or as to the accuracy of any of the Images, set forth herein.
Ask me questions while you tour the home.