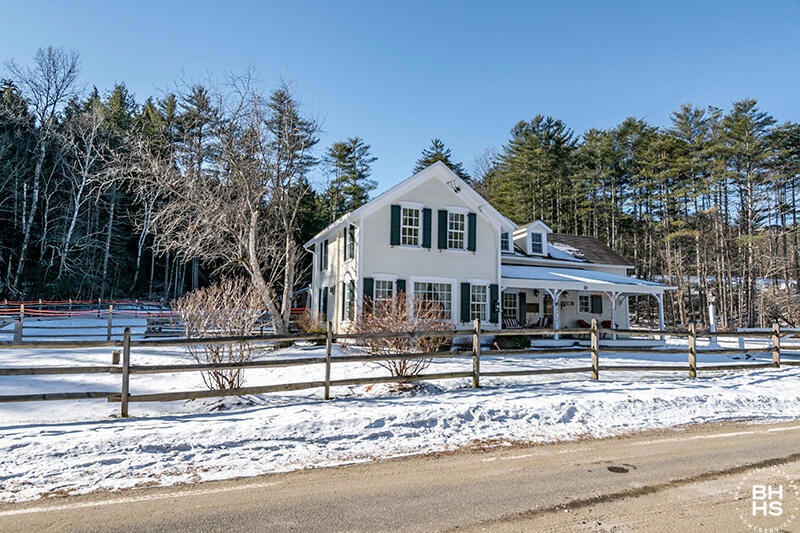
NOT LISTED FOR SALE

95 Hulls Falls Rd Keene, NY 12942

Estimated Value: $840,000 - $893,000

5 Beds
3 Baths
1,732 Sq Ft
$502/Sq Ft Est. Value

Sale Details

Date Sold: April 11, 2024

Last sale price $950,000 $548 Per Sq Ft

Est. 1% increase in value since last sale

Current estimated payment $6,053 / mo

Highlights

  • Panoramic View
  • Deck
  • Family Room with Fireplace
  • Open Floorplan
  • Meadow
  • Wetlands on Lot

About This Home

As of April 2024

This immaculately restored 1911 Farmhouse is situated on just under two acres on Hulls Falls road, with mountain views and the AuSable River flowing by across the street. Just a few minutes from both Keene and Keene Valley villages, this highly desirable location is a short walk to local swimming holes and the summer farmers market at Marcy Field. The interior of this home has been updated with two new bathrooms, a beautiful eat-in kitchen with a large island, and wide plank pine floors throughout. Added amenities include a large fenced in yard, multiple outbuildings, a whole house generator for power outages, a three season screened in porch, and a large winterized accessory apartment in the barn with its own bathroom and kitchen hook-ups. There is plenty of storage in the barn with the added potential for additional living space or bedrooms on either side of the accessory dwelling. This is a must see and will not be on the market for long!

Last Agent to Sell the Property

Todd Townsend

Adirondack Realty Berkshire Hathaway HomeServices License #10401376543 Listed on: 02/19/2024

Adirondack Realty Berkshire Hathaway HomeServices

Last Buyer's Agent

Todd Townsend

Adirondack Realty Berkshire Hathaway HomeServices License #10401376543 Listed on: 02/19/2024

Adirondack Realty Berkshire Hathaway HomeServices

Home Details

Home Type

  • Single Family

Est. Annual Taxes

  • $7,909

Year Built

  • Built in 1911 | Remodeled

Lot Details

  • 1.7 Acre Lot
  • Kennel
  • Dog Run
  • Private Entrance
  • Back and Front Yard Fenced
  • Landscaped
  • Rock Outcropping
  • Native Plants
  • Paved or Partially Paved Lot
  • Level Lot
  • Open Lot
  • Corners Of The Lot Have Been Marked
  • Meadow
  • Cleared Lot
  • Few Trees
  • Garden

Property Views

  • Pond
  • Panoramic
  • Woods
  • Ridge
  • Pasture
  • Creek or Stream
  • Mountain
  • Forest
  • Meadow
  • Rural
  • Valley
  • Garden

Home Design

  • Farmhouse Style Home
  • Concrete Foundation
  • Clapboard
  • Asphalt

Interior Spaces

  • 1,732 Sq Ft Home
  • 2-Story Property
  • Open Floorplan
  • Wet Bar
  • Built-In Features
  • Bar Fridge
  • Dry Bar
  • Woodwork
  • Crown Molding
  • Track Lighting
  • Fireplace With Glass Doors
  • Fireplace Features Blower Fan
  • Gas Log Fireplace
  • Propane Fireplace
  • Double Pane Windows
  • Wood Frame Window
  • Window Screens
  • Family Room with Fireplace
  • 2 Fireplaces
  • Living Room
  • Recreation Room with Fireplace
  • Screened Porch
  • Storage
  • Attic or Crawl Hatchway Insulated

Kitchen

  • Eat-In Kitchen
  • Free-Standing Gas Oven
  • Gas Cooktop
  • Microwave
  • Ice Maker
  • Dishwasher
  • Stainless Steel Appliances
  • Kitchen Island
  • Stone Countertops

Flooring

  • Wood
  • Pavers
  • Vinyl

Bedrooms and Bathrooms

  • 5 Bedrooms
  • Dual Closets
  • Walk-In Closet
  • In-Law or Guest Suite
  • 3 Full Bathrooms
  • Soaking Tub

Laundry

  • Laundry on main level
  • Laundry in Bathroom
  • Stacked Washer and Dryer

Unfinished Basement

  • Exterior Basement Entry
  • Sump Pump
  • Crawl Space
  • Basement Storage

Home Security

  • Smart Thermostat
  • Storm Windows
  • Carbon Monoxide Detectors
  • Fire and Smoke Detector

Parking

  • Private Parking
  • Driveway
  • 5 Open Parking Spaces
  • Off-Street Parking

Outdoor Features

  • Wetlands on Lot
  • Deck
  • Glass Enclosed
  • Fire Pit
  • Exterior Lighting
  • Outdoor Storage
  • Outdoor Gas Grill
  • Rain Gutters

Utilities

  • Cooling System Mounted In Outer Wall Opening
  • Heating System Uses Propane
  • Heat Pump System
  • Vented Exhaust Fan
  • 200+ Amp Service
  • Power Generator
  • Propane
  • Private Water Source
  • Drilled Well
  • Water Heater
  • Septic Tank
  • Internet Available
  • Phone Connected
  • Cable TV Available

Community Details

  • No Home Owners Association

Listing and Financial Details

  • Assessor Parcel Number 53.4-1-5.200

Home Details

Home Type

Single Family

Est. Annual Taxes

$7,909

Year Built

Built in 1911 | Remodeled

Lot Details

1.7 Acres

Listing Details

  • Property Sub Type: Single Family Residence
  • Prop. Type: Residential
  • Lot Size Acres: 1.7
  • Road Frontage Type: Public
  • Road Surface Type: Paved
  • Subdivision Name: None
  • Directions: Heading South on Route 73, turn right onto Hulls Falls Rd, just before Marcy Field. House is 1/4 mile down on the left.
  • Above Grade Finished Sq Ft: 1732.0
  • Architectural Style: Farmhouse
  • Carport Y N: No
  • Garage Yn: No
  • Unit Levels: Two
  • New Construction: No
  • Structure Type: House
  • Year Built: 1911
  • Financial Details School Taxes: 4698.91
  • Appliances Dryer: Yes
  • Appliances Microwave: Yes
  • Washers: Yes
  • Appliances Refrigerators: Yes
  • School Taxes Description: Actual
  • Room Types:Living Room2: Yes
  • Special Features: None

Interior Features

  • Appliances: Bar Fridge, Dishwasher, Dryer, Exhaust Fan, Free-Standing Gas Oven, Gas Cooktop, Gas Range, Ice Maker, Microwave, Oven, Range, Refrigerator, Stainless Steel Appliance(s), Vented Exhaust Fan, Washer, Washer/Dryer, Washer/Dryer Stacked, Water Heater
  • Other Equipment: Generator
  • Has Basement: Concrete, Crawl Space, Exterior Entry, No Inside Entry, Storage Space, Sump Pump, Unfinished
  • Full Bathrooms: 3
  • Total Bedrooms: 5
  • Fireplace Features: Blower Fan, Family Room, Gas, Gas Log, Glass Doors, Living Room, Propane, Recreation Room
  • Fireplaces: 2
  • Fireplace: Yes
  • Flooring: Pavers, Vinyl, Wood
  • Interior Amenities: Apartment, Built-in Features, Crown Molding, Dry Bar, Eat-in Kitchen, His and Hers Closets, In-Law Floorplan, Kitchen Island, Natural Woodwork, Open Floorplan, Pantry, Smart Thermostat, Soaking Tub, Stone Counters, Storage, Track Lighting, Walk-In Closet(s), Wet Bar
  • Living Area: 1732.0
  • Stories: 2
  • Window Features: Double Pane Windows, Screens, Storm Window(s), Wood Frames
  • Appliances Dishwasher: Yes
  • Appliances:Exhaust Fan: Yes
  • Fireplace Features:Gas Log: Yes
  • Fireplace Features:Living Room: Yes
  • Interior Features:Walk-In Closet(s): Yes
  • Appliances:Gas Cooktop: Yes
  • Appliances:Gas Range: Yes
  • Basement:Unfinished: Yes
  • Fireplace Features:Family Room: Yes
  • Basement:Crawl Space: Yes
  • Appliances:Oven: Yes
  • Basement:Sump Pump: Yes
  • Basement:Exterior Entry: Yes
  • Interior Features:Wet Bar: Yes
  • Interior Features:Apartment2: Yes
  • Fireplace Features:Propane: Yes
  • Basement:No Inside Entry: Yes
  • Appliances:Ice Maker: Yes
  • Appliances:Vented Exhaust Fan: Yes
  • Appliances Range: Yes
  • Interior Features:Soaking Tub: Yes
  • Interior Features:Stone Counters: Yes
  • Appliances:Bar Fridge: Yes
  • Interior Features:Dry Bar: Yes
  • Fireplace Features:Recreation Room2: Yes
  • Fireplace Features:Blower Fan: Yes
  • Interior Features:Smart Thermostat: Yes
  • Interior Features:Track Lighting: Yes
  • Fireplace Features:Gas4: Yes
  • Interior Features:In-Law Floorplan: Yes

Exterior Features

  • Fencing: Back Yard, Fenced, Front Yard, Full, Gate, Split Rail, Wire, Wood
  • Lot Features: Back Yard, Cleared, Corners Marked, Few Trees, Front Yard, Garden, Gentle Sloping, Landscaped, Level, Meadow, Native Plants, Open Lot, Paved, Private, Rock Outcropping, Views, Wetlands
  • View: Creek/Stream, Forest, Garden, Meadow, Mountain(s), Panoramic, Pasture, Pond, Ridge, River, Rural, Trees/Woods, Valley
  • Waterfront: No
  • Construction Type: Asphalt, Attic/Crawl Hatchway(s) Insulated, Clapboard
  • Exterior Features: Barbecue, Dog Run, Fire Pit, Garden, Gas Grill, Kennel, Lighting, Outdoor Grill, Private Entrance, Private Yard, Rain Gutters, Storage
  • Other Structures: Barn(s), Guest House, Kennel/Dog Run, Outbuilding, Residence, Shed(s), Storage, Workshop
  • Patio And Porch Features: Covered, Deck, Enclosed, Front Porch, Glass Enclosed, Patio, Porch, Rear Porch, Screened
  • Property Condition: Updated/Remodeled
  • Roof: Asphalt
  • Lot Features:Level: Yes
  • Lot Features:Cleared: Yes
  • Lot Features:Few Trees: Yes
  • Lot Features:Private: Yes
  • Lot Features:Wetlands: Yes
  • Window Features:Double Pane Windows: Yes
  • Window Features:Wood Frames: Yes
  • Lot Features:Views: Yes
  • Exterior Features:Gas Grill: Yes
  • Exterior Features:Lighting: Yes
  • Exterior Features:Storage2: Yes
  • Patio And Porch Features:Covered2: Yes
  • Patio And Porch Features:Patio: Yes
  • Patio And Porch Features:Porch: Yes
  • Patio And Porch Features:Enclosed2: Yes
  • Patio And Porch Features:Screened: Yes
  • Lot Features:Landscaped: Yes
  • Exterior Features:Kennel: Yes
  • Lot Features:Paved: Yes
  • Window Features:Storm Window(s): Yes
  • Lot Features:Open Lot: Yes
  • Exterior Features:Barbecue2: Yes
  • Lot Features:Rock Outcropping: Yes
  • Exterior Features:Garden: Yes
  • Exterior Features:Outdoor Grill: Yes
  • Lot Features:Garden2: Yes
  • Lot Features:Native Plants: Yes
  • Exterior Features:Private Entrance: Yes
  • Exterior Features:Dog Run: Yes
  • Lot Features:Corners Marked: Yes

Garage/Parking

  • Attached Garage: No
  • Open Parking Spaces: 5.0
  • Open Parking: Yes
  • Parking Features: Asphalt, Driveway, Off Street, Private
  • Parking Features:Driveway: Yes
  • Parking Features:Off Street: Yes

Utilities

  • Laundry Features: In Bathroom, Main Level
  • Security: Carbon Monoxide Detector(s), Smoke Detector(s)
  • Cooling: Exhaust Fan, Heat Pump, Wall Unit(s)
  • Cooling Y N: Yes
  • Heating: Electric, Fireplace(s), Heat Pump, Propane
  • Heating Yn: Yes
  • Electric: 200+ Amp Service, Generator
  • Sewer: Septic Tank
  • Utilities: Cable Available, Electricity Connected, Internet Available, Internet Connected, Phone Available, Phone Connected, Water Available, Propane
  • Water Source: Private, Well Drilled
  • Heating:Electric4: Yes
  • Sewer Septic Tank: Yes
  • Water Heater: Yes
  • Heating:Propane2: Yes

Condo/Co-op/Association

  • Association: No
  • Pets Allowed: Yes

Schools

  • Junior High Dist: Keene

Lot Info

  • Lot Size Sq Ft: 74052.0
  • Parcel #: 53.4-1-5.200
  • ResoLotSizeUnits: Acres

Rental Info

  • Lease Term: None

Tax Info

  • Tax Annual Amount: 7909.28

Ownership History

We collect this data history from publicly available records. To have your information removed, we recommend requesting removal directly through your county’s website.

Date Name Owned For Owner Type

Purchase Details

Closed on
Oct 5, 2015
Sold by
Bought by
Current Estimated Value
$963,596

Home Financials for this Owner

Home Financials are based on the most recent Mortgage that was taken out on this home.
Original Mortgage
$200,000
Interest Rate
0.0388%
Mortgage Type
New Conventional
Source: Public Records
Create a Home Valuation Report for This Property
The Home Valuation Report is an in-depth analysis detailing your home's value as well as a comparison with similar homes in the area

Purchase History

We collect this data history from publicly available records. To have your information removed, we recommend requesting removal directly through your county’s website.

Date Buyer Sale Price Title Company
$400,000 Timothy R Smith
Source: Public Records

Mortgage History

We collect this data history from publicly available records. To have your information removed, we recommend requesting removal directly through your county’s website.

Date Status Borrower Loan Amount
Closed $200,000
Source: Public Records

Property History

We collect this data history from publicly available records. To have your information removed, we recommend requesting removal directly through your county’s website.

Date Event Price List to Sale Price per Sq Ft
04/11/2024 04/11/24 Sold $950,000 0.0% $548 / Sq Ft
02/19/2024 02/19/24 Pending -- -- --
02/19/2024 02/19/24 For Sale $950,000 -- $548 / Sq Ft
Source: Adirondack-Champlain Valley MLS

Tax History

We collect this data history from publicly available records. To have your information removed, we recommend requesting removal directly through your county’s website.

Year Tax Paid Tax Assessment Tax Assessment Total Assessment is a certain percentage of the fair market value that is determined by local assessors to be the total taxable value of land and additions on the property. Land Improvement
2025 $10,550 $946,700 $249,300 $697,400
2024 $8,512 $400,000 $113,700 $286,300
2023 $10,131 $400,000 $113,700 $286,300
2022 $10,140 $400,000 $113,700 $286,300
2021 $10,252 $400,000 $113,700 $286,300
2020 $6,876 $400,000 $113,700 $286,300
2019 $6,792 $400,000 $113,700 $286,300
2018 $6,744 $400,000 $113,700 $286,300
2017 $6,505 $400,000 $113,700 $286,300
2016 $6,387 $400,000 $113,700 $286,300
Source: Public Records

Agents Affiliated with this Home

  • Section Image
  • Section Image
See All Agents

Map

Source: Adirondack-Champlain Valley MLS

MLS Number: 201315

APN: 153000 53.4-1-5.200

Your Personal Tour Guide

Ask me questions while you tour the home.