
Sherry Costello
Waterfront Realty Group
(781) 536-7390
71 Total Sales
1 in Scituate
$935,000 Price

Estimated Value: $1,354,186
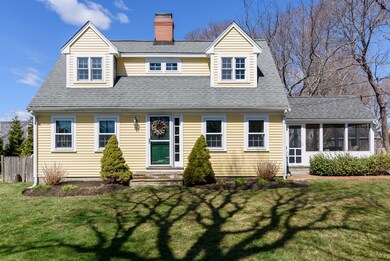
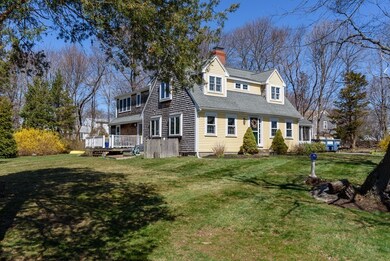
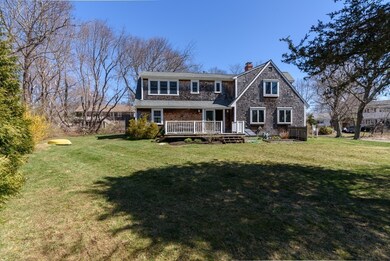
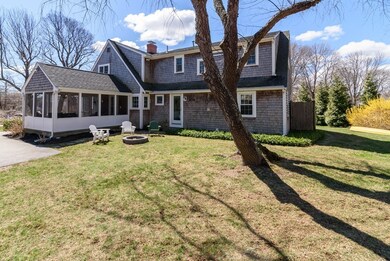
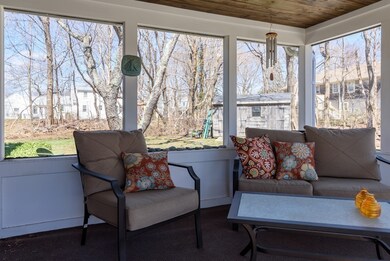
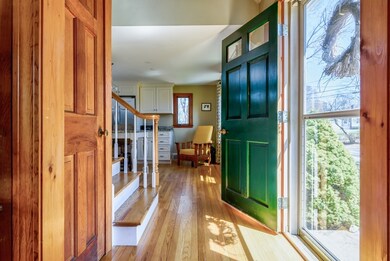
Great location! Large expanded Cape with newer second story addition. The size of this 5 bedroom home is deceiving from the outside. Three bedrooms on the 2nd floor and two on the 1st floor. Updated Kitchen with large center island perfect for entertaining. Bonus seasonal screened in porch. Living room has a wood burning fireplace with a twisted chimney exposed to the 2nd floor showing the true character of the house. This is an area of Scituate that homes rarely come on the market. Enjoy a year-round vacation lifestyle with a two block walk to the beach located at the end of Mann Hill Road.
We collect this data history from publicly available records. To have your information removed, we recommend requesting removal directly through your county’s website.
Sherry Costello
Waterfront Realty Group
(781) 536-7390
71 Total Sales
1 in Scituate
$935,000 Price
Lindsay Conlon
Coldwell Banker Realty - Norwell - Hanover Regional Office
(339) 214-9204
33 Total Sales
1 in Scituate
$1,115,000 Price
Anne Galvin
Dorchester
(857) 326-6751
82 Total Sales
1 in Scituate
$690,000 Price
JS
Jeffrey Sill
Reliant Real Estate, Inc.
(781) 556-6758
30 Total Sales
2 in Scituate
$880K - $1.7M Price Range
The South Shore Group
Stuart St James, Inc.
(857) 776-0731
4 Total Sales
1 in Scituate
$825,000 Price
Lina Kriva Homes International
Keller Williams Realty Boston-Metro | Back Bay
(857) 214-8673
28 Total Sales
1 in Scituate
$980,000 Price
We collect this data history from publicly available records. To have your information removed, we recommend requesting removal directly through your county’s website.
| Date | Buyer | Sale Price | Title Company |
|---|---|---|---|
| -- | None Available | ||
| -- | None Available | ||
| -- | None Available | ||
| $665,000 | -- | ||
| $180,000 | -- |
We collect this data history from publicly available records. To have your information removed, we recommend requesting removal directly through your county’s website.
| Date | Status | Borrower | Loan Amount |
|---|---|---|---|
| Previous Owner | $441,500 | ||
| Previous Owner | $445,969 | ||
| Previous Owner | $450,000 | ||
| Previous Owner | $390,000 | ||
| Previous Owner | $403,000 | ||
| Previous Owner | $20,000 | ||
| Previous Owner | $415,000 | ||
| Previous Owner | $200,000 | ||
| Previous Owner | $50,000 | ||
| Previous Owner | $250,000 | ||
| Previous Owner | $202,000 | ||
| Previous Owner | $192,000 |
We collect this data history from publicly available records. To have your information removed, we recommend requesting removal directly through your county’s website.
| Date | Event | Price | List to Sale | Price per Sq Ft |
|---|---|---|---|---|
| 07/17/2018 07/17/18 | Sold | $665,000 | -2.2% | $244 / Sq Ft |
| 05/30/2018 05/30/18 | Pending | -- | -- | -- |
| 05/24/2018 05/24/18 | Price Changed | $679,900 | -1.4% | $250 / Sq Ft |
| 05/24/2018 05/24/18 | Price Changed | $689,900 | -0.9% | $254 / Sq Ft |
| 05/07/2018 05/07/18 | Price Changed | $695,900 | -0.6% | $256 / Sq Ft |
| 04/30/2018 04/30/18 | Price Changed | $699,900 | -4.1% | $257 / Sq Ft |
| 04/26/2018 04/26/18 | Price Changed | $729,900 | -2.7% | $268 / Sq Ft |
| 04/19/2018 04/19/18 | For Sale | $749,900 | -- | $276 / Sq Ft |
We collect this data history from publicly available records. To have your information removed, we recommend requesting removal directly through your county’s website.
| Year | Tax Paid | Tax Assessment Tax Assessment Total Assessment is a certain percentage of the fair market value that is determined by local assessors to be the total taxable value of land and additions on the property. | Land | Improvement |
|---|---|---|---|---|
| 2025 | $11,355 | $1,136,600 | $618,800 | $517,800 |
| 2024 | $9,924 | $957,900 | $450,000 | $507,900 |
| 2023 | $9,210 | $861,200 | $409,100 | $452,100 |
| 2022 | $9,210 | $729,800 | $350,200 | $379,600 |
| 2021 | $8,760 | $657,200 | $333,500 | $323,700 |
| 2020 | $8,496 | $629,300 | $320,600 | $308,700 |
| 2019 | $8,195 | $596,400 | $314,300 | $282,100 |
| 2018 | $7,961 | $570,700 | $306,400 | $264,300 |
| 2017 | $7,886 | $559,700 | $295,400 | $264,300 |
| 2016 | $7,450 | $526,900 | $262,600 | $264,300 |
| 2015 | $6,616 | $505,000 | $240,700 | $264,300 |
Seller's Agent in 2018
Penny Locke
Coldwell Banker Realty - Scituate
(617) 842-9679
34 Total Sales
Buyer's Agent in 2018
Elaine Cole
Coldwell Banker Realty - Scituate
(781) 264-1673
95 Total Sales
Source: MLS Property Information Network (MLS PIN)
MLS Number: 72311728
APN: SCIT-000021-000001-000004
Disclaimer: Certain information contained herein is derived from information provided by parties other than Homes.com. All information provided is deemed reliable, but is not guaranteed to be accurate and should be independently verified.
The property listing data and information, or the Images, set forth herein were provided to MLS Property Information Network, Inc. from third party sources, including sellers, lessors and public records, and were compiled by MLS Property Information Network, Inc. The property listing data and information, and the Images, are for the personal, non-commercial use of consumers having a good faith interest in purchasing or leasing listed properties of the type displayed to them and may not be used for any purpose other than to identify prospective properties which such consumers may have a good faith interest in purchasing or leasing. MLS Property Information Network, Inc. and its subscribers disclaim any and all representations and warranties as to the accuracy of the property listing data and information, or as to the accuracy of any of the Images, set forth herein.
Ask me questions while you tour the home.