
Barbara Berger
Coldwell Banker Residential Brokerage - Princeton
(609) 557-3667
48 Total Sales
1 in Princeton
$595,000 Price
Estimated Value: $3,075,330
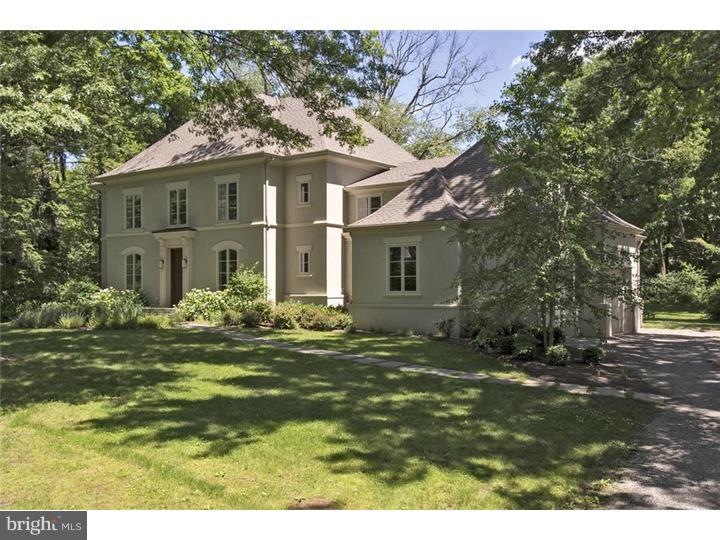
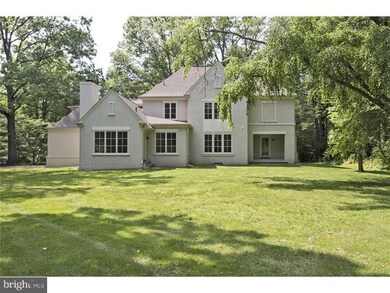
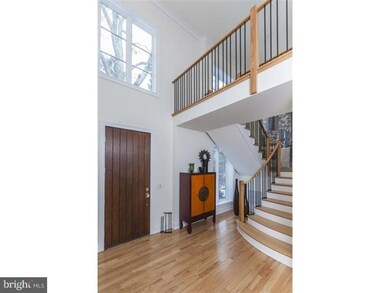
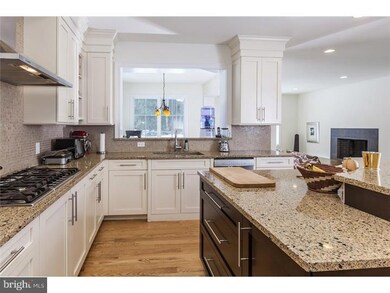
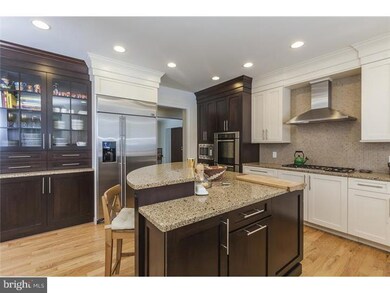
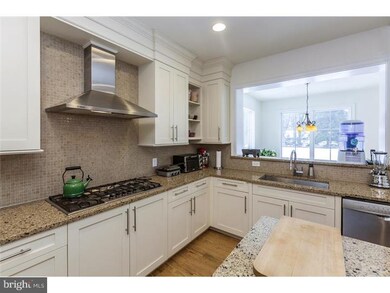
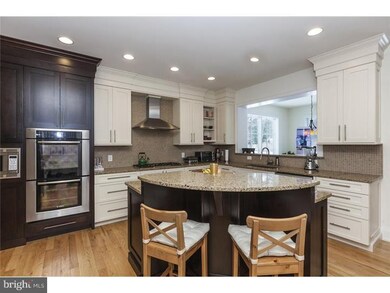
Luxurious living meets sustainable craftsmanship in this stunning Herrontown Builders home. Energy-efficient Geothermal heating, cooling and hot water assist (*possible tax credit available), energy saving lighting and healthier building materials honor the environment. Thoughtful design and a gracious open floor plan begin with a sweeping staircase in the double height foyer, expansive dining and living rooms, and a sophisticated chef's kitchen featuring stainless state of the art appliances and contemporary locally-made cabinets. Sunlight streams through a wall of windows into breakfast area and connecting family room with fireplace. Completing this floor is a beautiful guest room/study with en suite, powder room and laundry. Up the front or back staircase are 4 spacious bedroom suites with elegant baths fitted with water-saving fixtures. 9 ft ceilings, gleaming wood floors, and trendsetting materials accent this beautiful home, which is sited on a level wooded lot, close to shopping and restaurants, and blue ribbon Princeton schools.
Last Agent to Sell the Property
(609) 921-1050 info@callawayhenderson.com Callaway Henderson Sotheby's Int'l-Princeton License #8832182 Listed on: 03/20/2015
Last Buyer's Agent
(609) 921-1050 info@callawayhenderson.com Callaway Henderson Sotheby's Int'l-Princeton License #8636710
We collect this data history from publicly available records. To have your information removed, we recommend requesting removal directly through your county’s website.
Barbara Berger
Coldwell Banker Residential Brokerage - Princeton
(609) 557-3667
48 Total Sales
1 in Princeton
$595,000 Price
Ronald Dolenti
QUEENSTON REALTY
(215) 709-9436
39 Total Sales
9 in Princeton
$522K - $3M Price Range
Laurie O'Neil
Keller Williams Premier
(848) 253-6435
68 Total Sales
1 in Princeton
$570,000 Price
Jack Yao
Realmart Realty, LLC
(732) 838-6992
1,401 Total Sales
4 in Princeton
$390K - $1.6M Price Range
Kathryn Baxter
Callaway Henderson Sotheby's Int'l-Princeton
(516) 518-7133
125 Total Sales
10 in Princeton
$835K - $3.2M Price Range
Christine Appice
CENTURY 21 SCHMIDT REAL ESTATE
(848) 233-4981
107 Total Sales
2 in Princeton
$450,000 Price Range
We collect this data history from publicly available records. To have your information removed, we recommend requesting removal directly through your county’s website.
| Date | Buyer | Sale Price | Title Company |
|---|---|---|---|
| $1,675,000 | Attorney | ||
| $630,000 | None Available | ||
| $630,000 | -- |
We collect this data history from publicly available records. To have your information removed, we recommend requesting removal directly through your county’s website.
| Date | Status | Borrower | Loan Amount |
|---|---|---|---|
| Open | $975,000 |
We collect this data history from publicly available records. To have your information removed, we recommend requesting removal directly through your county’s website.
| Date | Event | Price | List to Sale | Price per Sq Ft |
|---|---|---|---|---|
| 08/04/2015 08/04/15 | Sold | $1,675,000 | -1.2% | -- |
| 05/17/2015 05/17/15 | Pending | -- | -- | -- |
| 03/20/2015 03/20/15 | For Sale | $1,695,000 | 0.0% | -- |
| 08/03/2013 08/03/13 | Rented | $6,950 | 0.0% | -- |
| 07/25/2013 07/25/13 | Under Contract | -- | -- | -- |
| 06/10/2013 06/10/13 | For Rent | $6,950 | -- | -- |
We collect this data history from publicly available records. To have your information removed, we recommend requesting removal directly through your county’s website.
| Year | Tax Paid | Tax Assessment Tax Assessment Total Assessment is a certain percentage of the fair market value that is determined by local assessors to be the total taxable value of land and additions on the property. | Land | Improvement |
|---|---|---|---|---|
| 2026 | $44,081 | $1,612,900 | $568,000 | $1,044,900 |
| 2025 | $44,081 | $1,612,900 | $568,000 | $1,044,900 |
| 2024 | $40,548 | $1,612,900 | $568,000 | $1,044,900 |
| 2023 | $40,548 | $1,612,900 | $568,000 | $1,044,900 |
| 2022 | $39,226 | $1,612,900 | $568,000 | $1,044,900 |
| 2021 | $39,339 | $1,612,900 | $568,000 | $1,044,900 |
| 2020 | $41,585 | $1,718,400 | $628,000 | $1,090,400 |
| 2019 | $40,760 | $1,718,400 | $628,000 | $1,090,400 |
| 2018 | $40,073 | $1,718,400 | $628,000 | $1,090,400 |
| 2017 | $37,306 | $1,622,000 | $628,000 | $994,000 |
| 2016 | $36,722 | $1,622,000 | $628,000 | $994,000 |
| 2015 | $38,425 | $1,737,100 | $628,000 | $1,109,100 |
| 2014 | $37,956 | $1,737,100 | $628,000 | $1,109,100 |
Seller's Agent in 2015
Owen Toland
Callaway Henderson Sotheby's Int'l-Princeton
(609) 731-5953
23 Total Sales
Buyer's Agent in 2015
Maura Mills
Callaway Henderson Sotheby's Int'l-Princeton
(609) 947-5757
117 Total Sales
K
Buyer's Agent in 2013
KAREN E. Hansen
Weichert Corporate
Source: Bright MLS
MLS Number: 1002555774
APN: 14-05904-0000-00012
Disclaimer: Certain information contained herein is derived from information provided by parties other than Homes.com. All information provided is deemed reliable, but is not guaranteed to be accurate and should be independently verified.
The data relating to real estate for sale on this website appears in part through the BRIGHT Internet Data Exchange program, a voluntary cooperative exchange of property listing data between licensed real estate brokerage firms, and is provided by BRIGHT through a licensing agreement.
Listing information is from various brokers who participate in the Bright MLS IDX program and not all listings may be visible on the site.
The property information being provided on or through the website is for the personal, non-commercial use of consumers and such information may not be used for any purpose other than to identify prospective properties consumers may be interested in purchasing.
Some properties which appear for sale on the website may no longer be available because they are for instance, under contract, sold or are no longer being offered for sale.
Property information displayed is deemed reliable but is not guaranteed.
Copyright 2026 Bright MLS, Inc.
Ask me questions while you tour the home.