
David Brown
Coldwell Banker Realty - Beverly
(339) 666-1240
58 Total Sales
1 in Greenwood
$640,000 Price


Estimated Value: $925,778
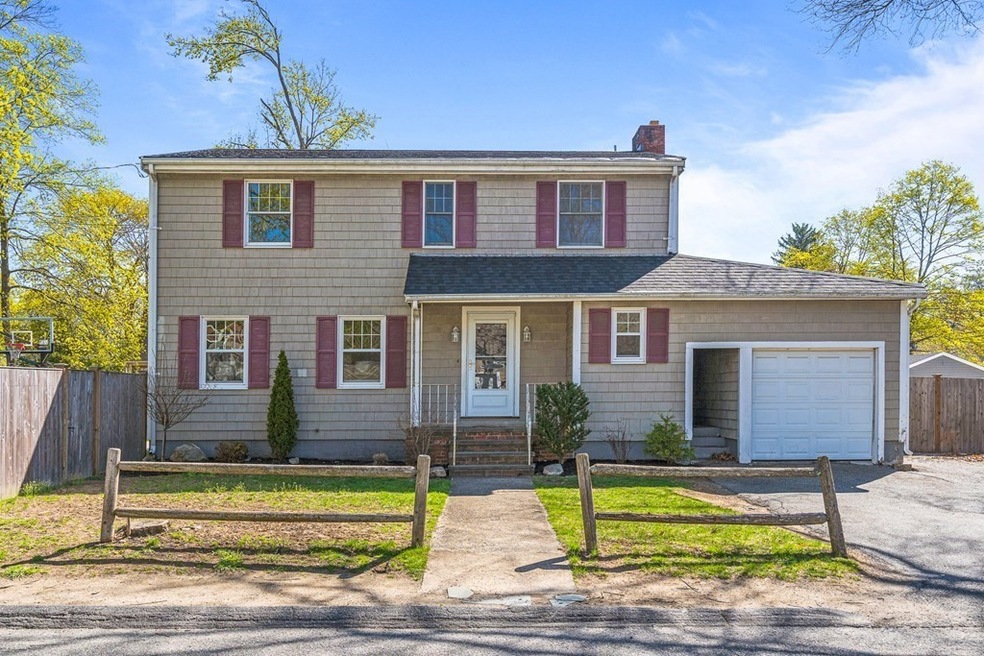
Come see this beautiful single family home located in Wakefield, MA close to the Melrose line. Once inside, you will enjoy the spacious & inviting kitchen, complete with a large island, perfect for entertaining guests. Gather in the sitting room around the fireplace, or in the sun room that provides an abundance of morning light & a serene space to enjoy your morning coffee. Primary bedroom holds a full bathroom and laundry is on the second floor. The basement is partially finished and has ample space for storage, playroom, gym or office once completed. One of the most notable features of this property is the large fenced-in yard, complete with a basketball court and stone patio with a fire pit. This outdoor oasis is perfect for hosting summer barbecues or simply relaxing on a cool fall evening. This property offers a perfect combination of location, space, and amenities. Close to the Melrose Highland Commuter Rail and everything Wakefield has to offer.
We collect this data history from publicly available records. To have your information removed, we recommend requesting removal directly through your county’s website.
David Brown
Coldwell Banker Realty - Beverly
(339) 666-1240
58 Total Sales
1 in Greenwood
$640,000 Price
Saul Perlera
Perlera Real Estate
(781) 539-1894
61 Total Sales
1 in Greenwood
$900,000 Price
Praveen Khare
Keller Williams Realty Boston Northwest
(857) 380-5573
13 Total Sales
1 in Greenwood
$684,000 Price
Richard Pignone
Pignone Realty Group LLC
(781) 734-6832
23 Total Sales
1 in Greenwood
$700,000 Price
Juan Jaramillo
(857) 465-4065
64 Total Sales
1 in Greenwood
$600,000 Price
Deb Schusterman
Brizo Real Estate Services
(401) 681-3264
34 Total Sales
1 in Greenwood
$822,000 Price
We collect this data history from publicly available records. To have your information removed, we recommend requesting removal directly through your county’s website.
| Date | Buyer | Sale Price | Title Company |
|---|---|---|---|
| -- | None Available | ||
| Liu Xiangqian | $775,000 | None Available | |
| Walsh John | $440,000 | -- | |
| Walsh Tr Brendan K | -- | -- |
We collect this data history from publicly available records. To have your information removed, we recommend requesting removal directly through your county’s website.
| Date | Status | Borrower | Loan Amount |
|---|---|---|---|
| Previous Owner | $420,000 | ||
| Previous Owner | Walsh John | $50,000 | |
| Previous Owner | Walsh John | $393,000 | |
| Closed | -- | $352,000 |
We collect this data history from publicly available records. To have your information removed, we recommend requesting removal directly through your county’s website.
| Date | Event | Price | List to Sale | Price per Sq Ft |
|---|---|---|---|---|
| 06/05/2023 06/05/23 | Sold | $775,000 | +10.7% | $395 / Sq Ft |
| 05/01/2023 05/01/23 | Pending | -- | -- | -- |
| 04/24/2023 04/24/23 | For Sale | $699,900 | -- | $356 / Sq Ft |
We collect this data history from publicly available records. To have your information removed, we recommend requesting removal directly through your county’s website.
| Year | Tax Paid | Tax Assessment Tax Assessment Total Assessment is a certain percentage of the fair market value that is determined by local assessors to be the total taxable value of land and additions on the property. | Land | Improvement |
|---|---|---|---|---|
| 2025 | $9,064 | $798,600 | $409,400 | $389,200 |
| 2024 | $8,144 | $723,900 | $380,800 | $343,100 |
| 2023 | $7,925 | $675,600 | $355,400 | $320,200 |
| 2022 | $7,433 | $603,300 | $317,400 | $285,900 |
| 2021 | $7,520 | $590,700 | $290,200 | $300,500 |
| 2020 | $7,071 | $553,700 | $272,000 | $281,700 |
| 2019 | $6,631 | $516,800 | $253,900 | $262,900 |
| 2018 | $6,393 | $493,700 | $242,500 | $251,200 |
| 2017 | $6,012 | $461,400 | $226,700 | $234,700 |
| 2016 | $5,928 | $439,400 | $223,800 | $215,600 |
| 2015 | $5,534 | $410,500 | $209,100 | $201,400 |
| 2014 | $5,118 | $400,500 | $204,000 | $196,500 |
Seller's Agent in 2023
Melanie Lentini
Leading Edge Real Estate
(781) 526-8070
1 in this area
70 Total Sales
DL
Buyer's Agent in 2023
Dillon Liu
D&W Real Estate LLC
1 in this area
9 Total Sales
Source: MLS Property Information Network (MLS PIN)
MLS Number: 73102293
APN: WAKE-000027-000168-000094B
Disclaimer: Certain information contained herein is derived from information provided by parties other than Homes.com. All information provided is deemed reliable, but is not guaranteed to be accurate and should be independently verified.
The property listing data and information, or the Images, set forth herein were provided to MLS Property Information Network, Inc. from third party sources, including sellers, lessors and public records, and were compiled by MLS Property Information Network, Inc. The property listing data and information, and the Images, are for the personal, non-commercial use of consumers having a good faith interest in purchasing or leasing listed properties of the type displayed to them and may not be used for any purpose other than to identify prospective properties which such consumers may have a good faith interest in purchasing or leasing. MLS Property Information Network, Inc. and its subscribers disclaim any and all representations and warranties as to the accuracy of the property listing data and information, or as to the accuracy of any of the Images, set forth herein.
Ask me questions while you tour the home.