
Selina Yin MacDonald
Keller Williams Boston MetroWest
(857) 971-4296
65 Total Sales
1 in Weston
$2,750,000 Price


Estimated Value: $3,430,956
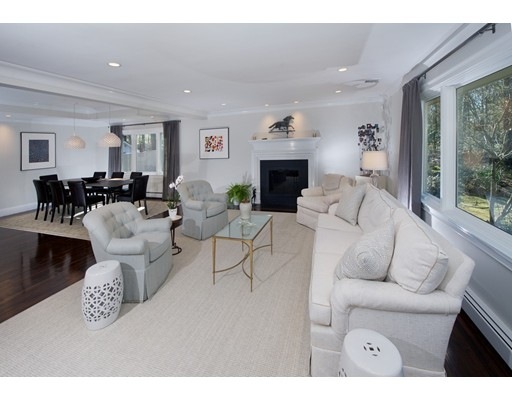
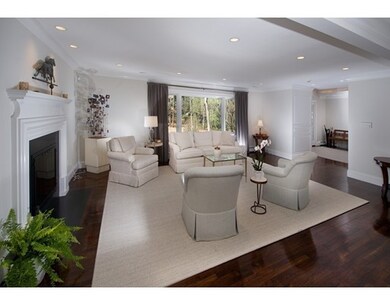
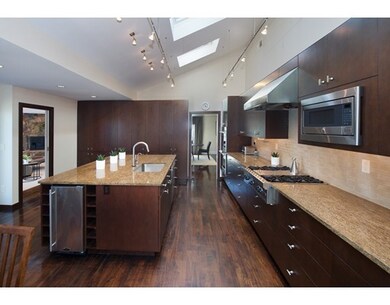
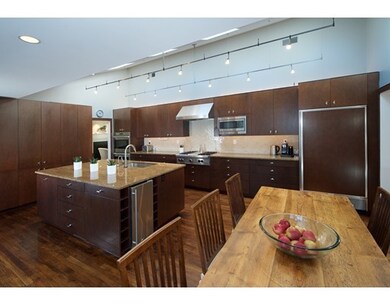
Fabulous sun filled contemporary on Weston's Southside location in the sought after Country Club area. Beautifully renovated with an open floor plan and one level living. Sited on two professionally landscaped acres with gorgeous pool & grounds. Elegant living room with fireplace opens to dining area overlooking private grounds. Large Master bedroom suite with vaulted ceiling and oversized dressing room. Sleek kitchen with top of the line appliances adjoining a cathedral family room with fireplace and doors to a large wrap around deck. Lower level includes: gym, office,mudroom and playroom. Four car garage. Perfect home for indoor/outdoor entertaining and living. Convenient access to all major routes. OPEN HOUSE SUNDAY March 6, 12:00-1:30pm
Last Agent to Sell the Property
Richlen and Yates Team
Coldwell Banker Realty - Weston Listed on: 03/02/2016
We collect this data history from publicly available records. To have your information removed, we recommend requesting removal directly through your county’s website.
Selina Yin MacDonald
Keller Williams Boston MetroWest
(857) 971-4296
65 Total Sales
1 in Weston
$2,750,000 Price
Alina Wang
Coldwell Banker Realty - Lexington
(774) 458-7979
256 Total Sales
3 in Weston
$838K - $1.7M Price Range
Arman Mavai
Gibson Sotheby's International Realty
(781) 317-6094
61 Total Sales
1 in Weston
$2,890,000 Price
Jeffrey Klurfeld
Today Real Estate, Inc.
(781) 516-8982
39 Total Sales
1 in Weston
$2,500,000 Price
ZhiChao Chen
SPACE CY REALTY LIMITED
(855) 528-1854
141 Total Sales
1 in Weston
$3,200,000 Price
Michael St. Cyr
RE/MAX Preferred Properties
(857) 703-2649
15 Total Sales
1 in Weston
$2,300,000 Price
We collect this data history from publicly available records. To have your information removed, we recommend requesting removal directly through your county’s website.
| Date | Buyer | Sale Price | Title Company |
|---|---|---|---|
| $2,175,000 | -- | ||
| Selian Maria | $2,150,000 | -- | |
| Canale Holding Corp | $1,862,500 | -- | |
| Abraham James | $1,700,000 | -- |
We collect this data history from publicly available records. To have your information removed, we recommend requesting removal directly through your county’s website.
| Date | Status | Borrower | Loan Amount |
|---|---|---|---|
| Open | $728,200 | ||
| Closed | Koo Yong Han | $309,000 | |
| Open | Koo Yong Han | $2,472,000 | |
| Closed | Koo Yong-Han | $248,700 | |
| Closed | -- | $1,740,000 | |
| Previous Owner | Selian Paul J | $412,500 | |
| Previous Owner | -- | $1,200,000 | |
| Closed | Abraham James | $200,000 | |
| Closed | Abraham James | $992,000 | |
| Closed | Frank Audrey B | $623,000 | |
| Closed | Frank Audrey B | $623,000 | |
| Previous Owner | Frank Audrey B | $625,000 | |
| Previous Owner | Frank Audrey B | $200,000 |
We collect this data history from publicly available records. To have your information removed, we recommend requesting removal directly through your county’s website.
| Date | Event | Price | List to Sale | Price per Sq Ft |
|---|---|---|---|---|
| 06/24/2016 06/24/16 | Sold | $2,175,000 | -4.6% | $385 / Sq Ft |
| 04/14/2016 04/14/16 | Pending | -- | -- | -- |
| 03/02/2016 03/02/16 | For Sale | $2,280,000 | -- | $404 / Sq Ft |
RA
Seller's Agent in 2016
Richlen and Yates Team
Coldwell Banker Realty - Weston
Buyer's Agent in 2016
Traci Shulkin
Compass
(617) 939-6309
54 Total Sales
Seller's Agent in 2015
Rosemary Mccready
Compass
(781) 223-0253
26 Total Sales
Buyer's Agent in 2015
Brigitte Senkler
Coldwell Banker Realty - Concord
(978) 505-2652
53 Total Sales
AD
Seller's Agent in 2013
Adele David
Coldwell Banker Realty - Wellesley
Source: MLS Property Information Network (MLS PIN)
MLS Number: 71966291
APN: WEST-000029-000030
Disclaimer: Certain information contained herein is derived from information provided by parties other than Homes.com. All information provided is deemed reliable, but is not guaranteed to be accurate and should be independently verified.
The property listing data and information, or the Images, set forth herein were provided to MLS Property Information Network, Inc. from third party sources, including sellers, lessors and public records, and were compiled by MLS Property Information Network, Inc. The property listing data and information, and the Images, are for the personal, non-commercial use of consumers having a good faith interest in purchasing or leasing listed properties of the type displayed to them and may not be used for any purpose other than to identify prospective properties which such consumers may have a good faith interest in purchasing or leasing. MLS Property Information Network, Inc. and its subscribers disclaim any and all representations and warranties as to the accuracy of the property listing data and information, or as to the accuracy of any of the Images, set forth herein.
Ask me questions while you tour the home.