
Patrick Murphy
Keller Williams Consultants
(380) 214-2685
192 Total Sales
1 in Central Hilltop
$160,000 Price

Estimated Value: $193,000 - $234,000
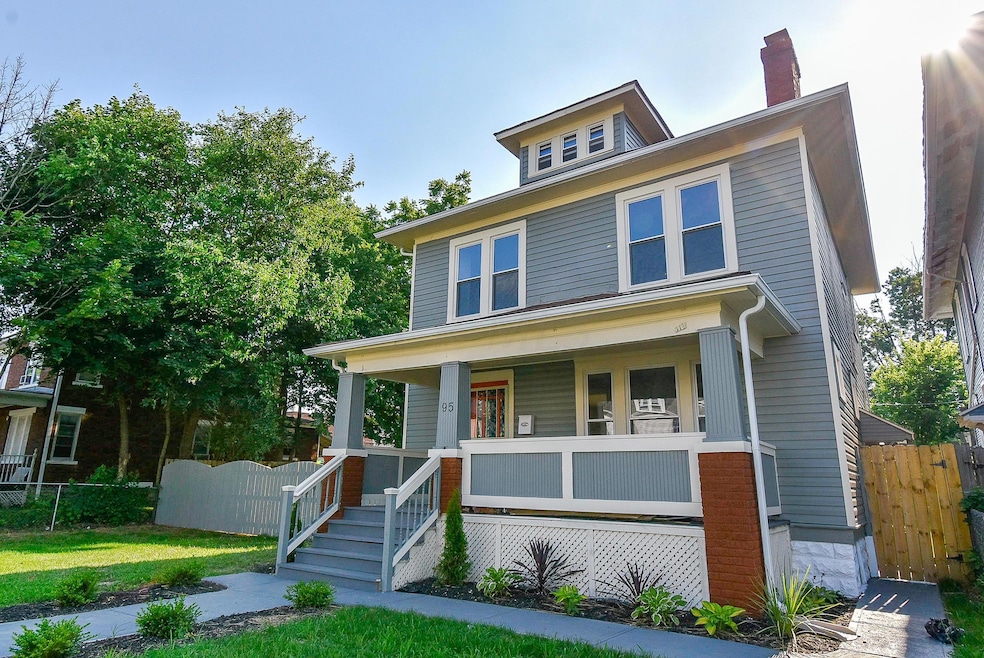
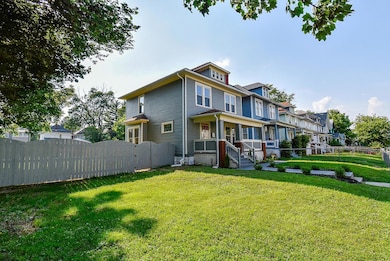
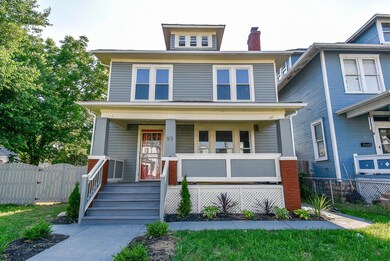
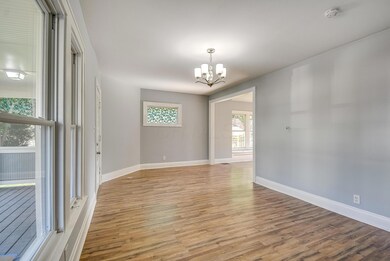
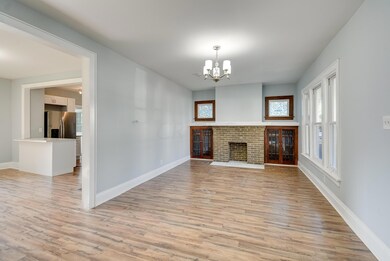
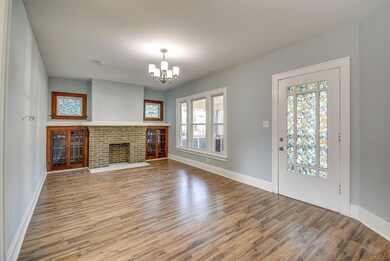
Another fantastic makeover on this 3 story Hilltop classic. Full veranda style front porch, huge fenced double lot with concrete parking pad and auto gates. The interior blends the beauty of the original detail including the decorative fireplace flanked by original glass door cabinets, a dining room window seat with storage, original wide woodwork and doors. The new blends perfectly with it's open kitchen, breakfast island, two gorgeous baths, first floor laundry, new windows, wiring, HVAC, flooring and appliances. Designer touches throughout. The finished third floor is a true 4th bedroom with a private entrance from 2nd floor. Convenient location close to Downtown and the Franklinton Arts and entertainment and Hilltop neighborhood activities and festivals.
Last Agent to Sell the Property
Keller Williams Capital Ptnrs License #219818 Listed on: 07/18/2018
Last Buyer's Agent
Benjamin Babeaux
PropertyPaths.com, LLC License #2005017475
We collect this data history from publicly available records. To have your information removed, we recommend requesting removal directly through your county’s website.
Patrick Murphy
Keller Williams Consultants
(380) 214-2685
192 Total Sales
1 in Central Hilltop
$160,000 Price
Bryce Smith
Coldwell Banker Realty
(844) 771-4601
34 Total Sales
2 in Central Hilltop
$75K - $215K Price Range
Cecilia Hill
Coldwell Banker Heritage
(937) 717-3986
200 Total Sales
2 in Central Hilltop
$200,000 Price Range
Lincoln Lemon
Century 21 Excellence Realty
(316) 531-4771
69 Total Sales
1 in Central Hilltop
$225,000 Price
Brian Parks
Realty Forward
(380) 210-5076
32 Total Sales
1 in Central Hilltop
$161,500 Price
Letisha Parks
EXP Realty, LLC
(833) 991-4546
28 Total Sales
1 in Central Hilltop
$52,000 Price
We collect this data history from publicly available records. To have your information removed, we recommend requesting removal directly through your county’s website.
| Date | Buyer | Sale Price | Title Company |
|---|---|---|---|
| $154,700 | Ohio Title | ||
| $139,900 | None Available | ||
| -- | None Available | ||
| -- | None Available | ||
| -- | None Available | ||
| $48,900 | -- | ||
| -- | -- | ||
| $20,000 | -- | ||
| $54,000 | -- | ||
| $41,900 | -- |
We collect this data history from publicly available records. To have your information removed, we recommend requesting removal directly through your county’s website.
| Date | Status | Borrower | Loan Amount |
|---|---|---|---|
| Previous Owner | $5,000 | ||
| Previous Owner | $137,365 | ||
| Previous Owner | $54,560 | ||
| Previous Owner | $40,000 |
We collect this data history from publicly available records. To have your information removed, we recommend requesting removal directly through your county’s website.
| Date | Event | Price | List to Sale | Price per Sq Ft |
|---|---|---|---|---|
| 09/21/2018 09/21/18 | Sold | $139,900 | 0.0% | $79 / Sq Ft |
| 08/22/2018 08/22/18 | Pending | -- | -- | -- |
| 06/25/2018 06/25/18 | For Sale | $139,900 | -- | $79 / Sq Ft |
We collect this data history from publicly available records. To have your information removed, we recommend requesting removal directly through your county’s website.
| Year | Tax Paid | Tax Assessment Tax Assessment Total Assessment is a certain percentage of the fair market value that is determined by local assessors to be the total taxable value of land and additions on the property. | Land | Improvement |
|---|---|---|---|---|
| 2025 | $11,262 | $67,700 | $7,040 | $60,660 |
| 2024 | $11,262 | $67,700 | $7,040 | $60,660 |
| 2023 | $5,850 | $67,690 | $7,035 | $60,655 |
| 2022 | $4,334 | $49,110 | $2,490 | $46,620 |
| 2021 | $2,552 | $49,110 | $2,490 | $46,620 |
| 2020 | $2,555 | $49,110 | $2,490 | $46,620 |
| 2019 | $2,482 | $40,920 | $2,070 | $38,850 |
| 2018 | $969 | $13,690 | $2,070 | $11,620 |
| 2017 | $1,115 | $13,690 | $2,070 | $11,620 |
| 2016 | $2,933 | $20,380 | $6,270 | $14,110 |
| 2015 | $1,896 | $20,380 | $6,270 | $14,110 |
| 2014 | $1,264 | $20,380 | $6,270 | $14,110 |
| 2013 | $732 | $23,940 | $7,350 | $16,590 |
Seller's Agent in 2018
Frederick Rector
Keller Williams Capital Ptnrs
(614) 579-6784
6 in this area
34 Total Sales
B
Buyer's Agent in 2018
Benjamin Babeaux
PropertyPaths.com, LLC
Source: Columbus and Central Ohio Regional MLS
MLS Number: 218023108
APN: 010-001766
Disclaimer: Certain information contained herein is derived from information provided by parties other than Homes.com. All information provided is deemed reliable, but is not guaranteed to be accurate and should be independently verified.
IDX information is provided exclusively for personal, non-commercial use, and may not be used for any purpose other than to identify prospective properties consumers may be interested in purchasing.
Information is deemed reliable but not guaranteed.
Ask me questions while you tour the home.