NOT LISTED FOR SALE

95 Sourdough Ln Sagle, ID 83860

Sagle Area

Estimated Value: $1,476,972

4 Beds
3 Baths
2,690 Sq Ft
$549/Sq Ft Est. Value

Sale Details

Date Sold: July 16, 2025

Current estimated payment $8,608 / mo

28 Days on Market

Highlights

  • Docks
  • Primary Bedroom Suite
  • Waterfront
  • Spa
  • Lake View
  • Wooded Lot

About This Home

As of July 2025

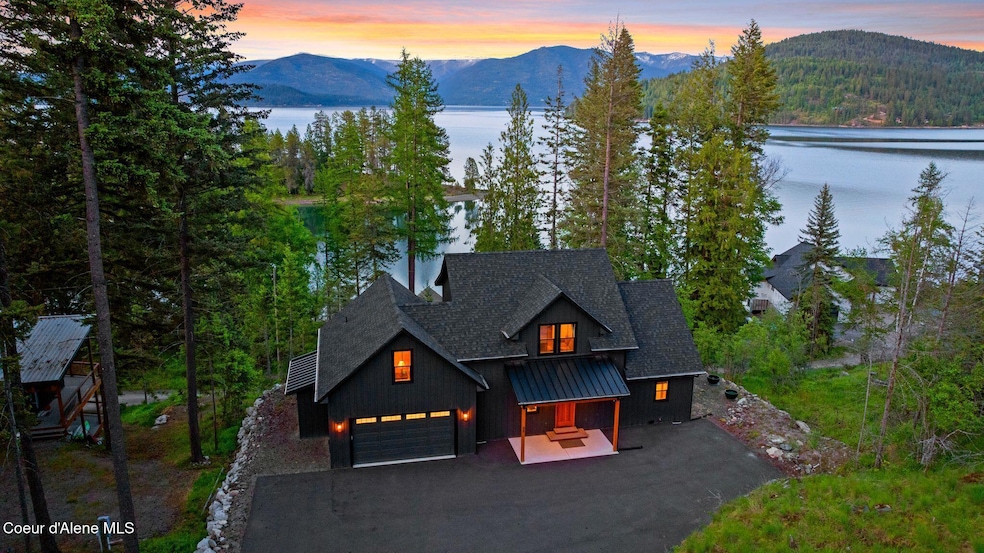
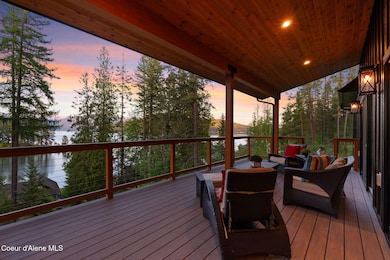
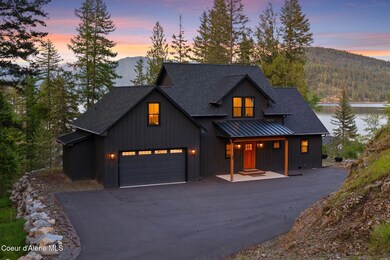
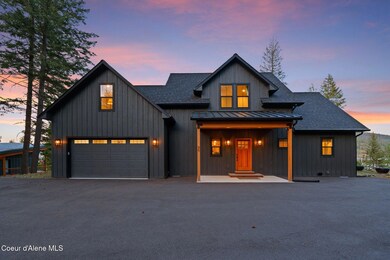
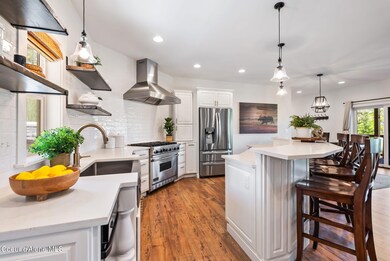
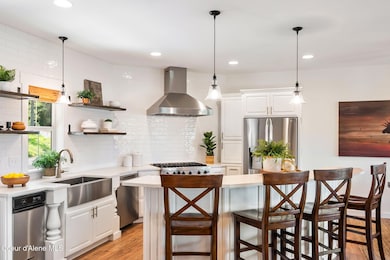
Welcome to your own private sanctuary in the heart of Sourdough Point, nestled among the mature trees overlooking Lake Pend Oreille. This custom Craftsman-style home built in 2022 offers a rare blend of timeless design and modern luxury in a setting of unmatched peace and beauty. Featuring 4 spacious bedrooms and 3 elegantly appointed bathrooms, this residence showcases an open concept living space filled with natural light. Step into a warm, inviting entry adorned with rich wood finishes. The heart of the home features a beautifully tiled and shiplapped gas fireplace, perfect for cozy evenings with loved ones. Expansive windows frame the lake views and forested surroundings, bringing the outdoors in and creating a serene, nature-infused ambiance throughout. The main floor primary suite offers a private retreat with an ensuite bath and generous walk-in closet. Upstairs, discover an additional living space ideal for a home office, media room, or guest lounge, 2 additional bedrooms and a large flex space. Outside, the expansive covered deck is your front-row seat to unforgettable sunsets and quiet mornings overlooking the lake. Or simply take in the view from your private hot tub! Just above the home, you'll discover a fire pit area and flat yard space ideal for entertaining, play, or simply relaxing under the stars or room to build a future detached garage. As a resident of Sourdough Point, you'll enjoy exclusive amenities on your own private island, including your own boat slip in the private marina, park and sports courts, creating a lifestyle that blends recreation with complete tranquility. This is more than a home; it's a retreat, a gathering place, and a legacy waiting to be lived.

Last Agent to Sell the Property

Cindy Bond

eXp Realty License #AB24659 Listed on: 05/30/2025

eXp Realty

Last Buyer's Agent

Brett Surplus

Silvercreek Realty Group, LLC License #SP53734

Silvercreek Realty Group, LLC
Create a Home Valuation Report for This Property
The Home Valuation Report is an in-depth analysis detailing your home's value as well as a comparison with similar homes in the area

Home Details

Home Type

  • Single Family

Est. Annual Taxes

  • $5,547

Year Built

  • Built in 2022

Lot Details

  • 34,412 Sq Ft Lot
  • Waterfront
  • Open Space
  • Level Lot
  • Open Lot
  • Wooded Lot
  • Property is zoned RURAL 10, RURAL 10

HOA Fees

  • $25 Monthly HOA Fees

Parking

  • Attached Garage

Property Views

  • Lake
  • Mountain
  • Territorial

Home Design

  • Concrete Foundation
  • Slab Foundation
  • Frame Construction
  • Rolled or Hot Mop Roof
  • Wood Siding

Interior Spaces

  • 2,690 Sq Ft Home
  • Multi-Level Property
  • Gas Fireplace
  • Luxury Vinyl Plank Tile Flooring
  • Washer and Electric Dryer Hookup

Kitchen

  • Gas Oven or Range
  • Microwave
  • Dishwasher
  • Kitchen Island
  • Disposal

Bedrooms and Bathrooms

  • 4 Bedrooms | 1 Main Level Bedroom
  • Primary Bedroom Suite
  • 3 Bathrooms

Outdoor Features

  • Spa
  • Docks
  • Covered Deck

Utilities

  • Forced Air Heating and Cooling System
  • Heating System Uses Natural Gas
  • Furnace
  • Gas Available
  • Community Sewer or Septic

Community Details

  • Association fees include ground maintenance
  • Sourdough Point Subdivision

Listing and Financial Details

  • Assessor Parcel Number RP00555001002A

Home Details

Home Type

Single Family

Est. Annual Taxes

$5,547

Year Built

Built in 2022

Lot Details

0.79 Acres

HOA Fees

$25 per month

Listing Details

  • Property Sub Type: Site Built < 2 Acre
  • Prop. Type: Residential
  • Lot Size Acres: 0.79
  • Water Body Name: Pend Oreille Lake
  • Subdivision Name: Sourdough Point
  • Directions: From Sandpoint take US 95, turn left on Bottle Bay Rd. Follow 6.2 miles, turn left on Sourdough Lane. Driveway is on the right.
  • Year Built: 2022
  • General Property Description:Lot Acres2: 0.79
  • General Property Description:Lot Type 1: Residential
  • Legal and Taxes:Zoning2: RURAL 10
  • Legal and Taxes:Tax Year2: 2024
  • View:Mountain(s): Yes
  • View:Territorial: Yes
  • General Property Description:Building Style: Multi-Level
  • General Property Description:Remodeled: No
  • General Property Description:New Construction: No
  • Property Subject to:Homeowners Assoc: Yes
  • Property Subject to:Flood Zone: Unknown
  • Common Walls:No Common Walls: Yes
  • Fuel:Electric: Yes
  • Appliances Microwave: Yes
  • Foundation:Concrete: Yes
  • Property Subject to:Frequency: Annually
  • Fuel:Gas: Yes
  • Water:Community System2: Yes
  • Exterior:Wood2: Yes
  • Sewer:Community System: Yes
  • Flooring:LVP: Yes
  • Roof:Rolled Comp: Yes
  • General Property Description:Total SqFt2: 2690.0
  • Fireplace Features:Gas Fireplace: Yes
  • DelayedMarketingYN: No
  • Special Features: VirtualTour

Interior Features

  • Appliances: Gas Range, Microwave, Disposal, Dishwasher
  • Has Basement: None, Slab on grade
  • Basement YN: No
  • Total Bedrooms: 4
  • Fireplace Features: Gas
  • Fireplace: Yes
  • Flooring: LVP
  • Interior Amenities: Fireplace, Washer Hookup
  • Living Area: 2690.0
  • Main Level Bathrooms: 2
  • Main Level Bedrooms: 1
  • Interior Features:Central Air: Yes
  • Interior Features:Dryer Hookup - Elec2: Yes
  • Interior Features:Fireplace: Yes
  • Interior Features:Washer Hookup: Yes
  • Other Rooms:Main Floor Utilities: Yes
  • Other Rooms:Mst Bdrm Suite: Yes
  • Appliances Dishwasher: Yes
  • Basement:None-Slab on Grade: Yes
  • Appliances:RangeOven - Gas: Yes

Exterior Features

  • Lot Features: Steep Slope, Open Lot, Sloped, Level, Wooded
  • View: Mountain(s), Territorial, Lake
  • View: Yes
  • Waterfront: Yes
  • Common Walls: No Common Walls
  • Construction Type: Wood Siding, Frame
  • Exterior Features: Boat Slip, Dock, Spa/Hot Tub, See Remarks
  • Foundation Details: Concrete Perimeter
  • Patio And Porch Features: Covered Deck
  • Roof: Rolled Comp
  • Lot Features:Open: Yes
  • Lot Features:Sloping: Yes
  • Lot Features:Steep: Yes
  • Lot Features:Wooded: Yes
  • View:Lake: Yes
  • Exterior Features:Covered Deck: Yes
  • Exterior Features:See Remarks3: Yes
  • Construction:Frame: Yes
  • Lot Features:Level: Yes
  • Exterior Features:DockBoat Slip: Yes
  • Exterior Features:SpaHot Tub: Yes

Garage/Parking

  • Attached Garage: Yes
  • Parking Features: Paved Parking
  • General Property Description:Garage Type2: Att Garage
  • General Property Description:Garage Stall2: 2 Car
  • Exterior Features:Paved Parking: Yes

Utilities

  • Laundry Features: Electric Dryer Hookup
  • Cooling: Central Air
  • Cooling Y N: Yes
  • Heating: Natural Gas, Electric, Forced Air, Furnace
  • Sewer: Community System
  • Water Source: Community System
  • Heating:Forced Air: Yes
  • Heating:Furnace: Yes

Condo/Co-op/Association

  • Association Fee Frequency: Annually
  • Association: Yes

Association/Amenities

  • Kitchen Amenities:Kitchen Island: Yes
  • Property Subject to:Association Fee: 300
  • Association Fee Includes:Maintenance Grounds: Yes

Fee Information

  • Association Fee Includes: Maintenance Grounds

Schools

  • Junior High Dist: Lk Pend Oreille - 84

Lot Info

  • Lot Size Sq Ft: 34412.4
  • Parcel #: RP00555001002A
  • Zoning: RURAL 10

Tax Info

  • Tax Annual Amount: 5547.0
  • Tax Year: 2024

Ownership History

We collect this data history from publicly available records. To have your information removed, we recommend requesting removal directly through your county’s website.

Date Name Owned For Owner Type

Purchase Details

Closed on
Dec 30, 2025
Sold by
Bought by
Current Estimated Value
$1,476,972

Home Financials for this Owner

Home Financials are based on the most recent Mortgage that was taken out on this home.
Original Mortgage
$1,121,250
Outstanding Balance
$1,114,771
Interest Rate
6.24%
Mortgage Type
New Conventional
Estimated Equity
$362,201

Purchase Details

Listed on
May 30, 2025
Closed on
Jul 7, 2025
Sold by
Bought by
Seller's Agent
Cindy Bond
eXp Realty
Buyer's Agent
Brett Surplus
Silvercreek Realty Group, LLC
List Price
$1,795,000
Views
36

Home Financials for this Owner

Home Financials are based on the most recent Mortgage that was taken out on this home.
Avg. Annual Appreciation
-1.14%

Purchase Details

Closed on
Aug 25, 2020
Sold by
Bought by

Purchase Details

Closed on
May 14, 2008
Sold by
Bought by
Source: Public Records

Home Values in the Area

Source: Public Records

Average Home Value in this Area


Source: Public Records

Agents Specializing in Sagle, ID

See All Agents

Purchase History

We collect this data history from publicly available records. To have your information removed, we recommend requesting removal directly through your county’s website.

Date Buyer Sale Price Title Company
-- Titleone
-- Titleone
-- Titleone A Title & Escrow Co
-- Sandpoint Title Insurance In
Source: Public Records

Mortgage History

We collect this data history from publicly available records. To have your information removed, we recommend requesting removal directly through your county’s website.

Date Status Borrower Loan Amount
Open $1,121,250
Source: Public Records

Property History

We collect this data history from publicly available records. To have your information removed, we recommend requesting removal directly through your county’s website.

Date Event Price List to Sale Price per Sq Ft
07/16/2025 07/16/25 Sold -- -- --
06/27/2025 06/27/25 Pending -- -- --
06/23/2025 06/23/25 Price Changed $1,495,000 -16.7% $556 / Sq Ft
05/30/2025 05/30/25 For Sale $1,795,000 -- $667 / Sq Ft
Source: Coeur d'Alene Multiple Listing Service

Tax History

We collect this data history from publicly available records. To have your information removed, we recommend requesting removal directly through your county’s website.

Year Tax Paid Tax Assessment Tax Assessment Total Assessment is a certain percentage of the fair market value that is determined by local assessors to be the total taxable value of land and additions on the property. Land Improvement
2025 $5,583 $1,243,537 $289,125 $954,412
2024 $5,547 $1,244,797 $289,125 $955,672
2023 $1,132 $290,855 $289,125 $1,730
2022 $1,127 $265,291 $263,125 $2,166
2021 $1,369 $219,029 $217,500 $1,529
2020 $1,024 $151,521 $150,000 $1,521
2019 $1,105 $151,651 $150,000 $1,651
2018 $1,162 $151,690 $150,000 $1,690
2017 $1,151 $151,300 $0 $0
2016 $557 $70,000 $0 $0
2015 -- $70,000 $0 $0
2014 -- $100,000 $0 $0
Source: Public Records

Agents Affiliated with this Home

  • Section Image
  • Section Image
See All Agents

Map

Source: Coeur d'Alene Multiple Listing Service

MLS Number: 25-5490

Coeur d

APN: RP005-550-010020A

Your Personal Tour Guide

Ask me questions while you tour the home.