
Natasha OKonski
Keller Williams Pell City
(205) 813-5435
274 Total Sales
12 in Riverside
$30K - $585K Price Range
Estimated Value: $246,000 - $312,000
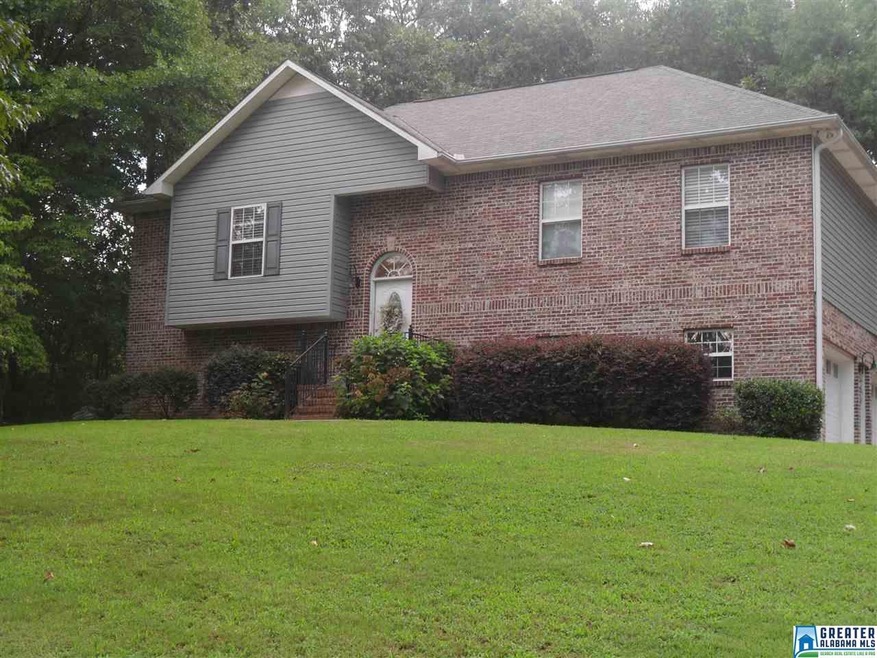
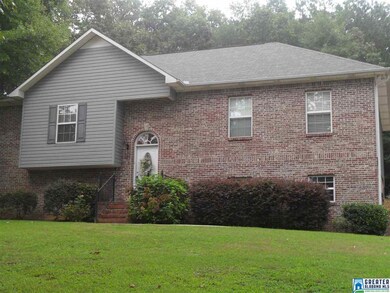
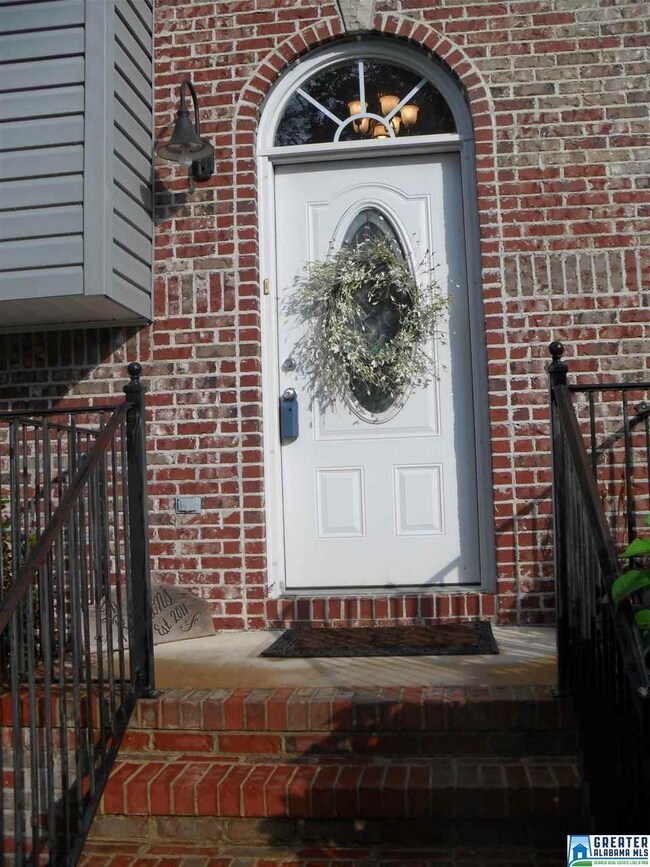

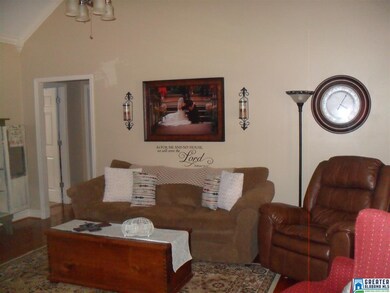
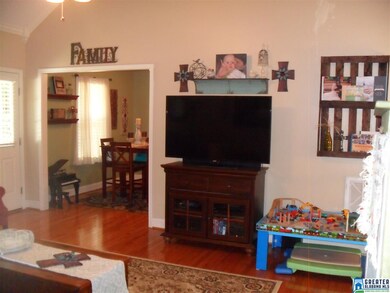
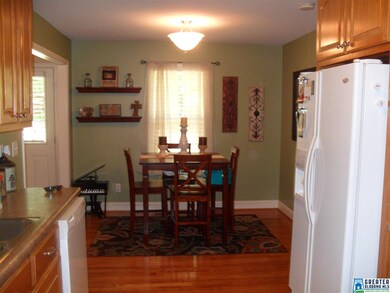
Neat as a pin! You do not want to miss out on this very well kept 3 bedroom, 2 bath home! Spacious living room with vaulted ceilings and crown molding. Eat-in kitchen with all appliances to remain. Large master bedroom & master bath. Master bath includes jetted tub, separate shower, and walk in closet. Split bedroom design. Tile flooring in kitchen & baths, beautiful hardwoods in living room & dining area and carpet in bedrooms. HVAC replaced in 2014. Full unfinished basement with poured concrete walls includes 2 car garage and plenty of space for workshop (or finishing if you need extra rooms). Located in a quiet neighborhood on a 1 acre culdesac lot. This beautiful home won't last long so schedule your showing today!
Last Agent to Sell the Property
Keller Williams Pell City License #99245 Listed on: 08/04/2016
Co-Listed By
Carl Howard
Fields Gossett Realty License #14456
We collect this data history from publicly available records. To have your information removed, we recommend requesting removal directly through your county’s website.
Natasha OKonski
Keller Williams Pell City
(205) 813-5435
274 Total Sales
12 in Riverside
$30K - $585K Price Range
Laurie Brasher
Fields Gossett Realty
(659) 204-5300
175 Total Sales
5 in Riverside
$19K - $305K Price Range
Julie Kim
RealtySouth-Inverness Office
(205) 941-6031
100 Total Sales
1 in Riverside
$650,000 Price
Grant Linhart
Southern Harbor Properties
(888) 443-1569
121 Total Sales
1 in Riverside
$550,000 Price
Dawn Williams
Re/Max Hometown Properties
(659) 204-5720
80 Total Sales
2 in Riverside
$299K - $480K Price Range
Josh Vernon
Keller Williams Realty Vestavia
(659) 204-4982
544 Total Sales
1 in Riverside
$240,000 Price
We collect this data history from publicly available records. To have your information removed, we recommend requesting removal directly through your county’s website.
| Date | Buyer | Sale Price | Title Company |
|---|---|---|---|
| $161,500 | None Available | ||
| $149,000 | -- | ||
| $157,900 | None Available | ||
| -- | None Available |
We collect this data history from publicly available records. To have your information removed, we recommend requesting removal directly through your county’s website.
| Date | Status | Borrower | Loan Amount |
|---|---|---|---|
| Open | $7,651 | ||
| Open | $15,000 | ||
| Open | $146,301 | ||
| Closed | $23,000 |
We collect this data history from publicly available records. To have your information removed, we recommend requesting removal directly through your county’s website.
| Date | Event | Price | List to Sale | Price per Sq Ft |
|---|---|---|---|---|
| 09/29/2016 09/29/16 | Sold | $161,500 | -0.6% | $113 / Sq Ft |
| 08/09/2016 08/09/16 | Pending | -- | -- | -- |
| 08/04/2016 08/04/16 | For Sale | $162,500 | -- | $114 / Sq Ft |
We collect this data history from publicly available records. To have your information removed, we recommend requesting removal directly through your county’s website.
| Year | Tax Paid | Tax Assessment Tax Assessment Total Assessment is a certain percentage of the fair market value that is determined by local assessors to be the total taxable value of land and additions on the property. | Land | Improvement |
|---|---|---|---|---|
| 2025 | $878 | $22,580 | $0 | $0 |
| 2024 | $818 | $42,236 | $5,000 | $37,236 |
| 2023 | $711 | $42,236 | $5,000 | $37,236 |
| 2022 | $591 | $15,578 | $2,500 | $13,078 |
| 2021 | $513 | $15,578 | $2,500 | $13,078 |
| 2020 | $513 | $15,578 | $2,500 | $13,078 |
| 2019 | $509 | $15,466 | $2,500 | $12,966 |
| 2018 | $486 | $14,820 | $0 | $0 |
| 2017 | $496 | $14,820 | $0 | $0 |
| 2016 | $486 | $14,820 | $0 | $0 |
| 2015 | $496 | $14,820 | $0 | $0 |
| 2014 | $496 | $15,120 | $0 | $0 |
Seller's Agent in 2016
Michelle Shoemaker
Keller Williams Pell City
(205) 427-3222
115 Total Sales
CH
Seller Co-Listing Agent in 2016
Carl Howard
Fields Gossett Realty
Buyer's Agent in 2016
Anthony McPherson
Keller Williams Metro North
(205) 540-2779
69 Total Sales
Source: Greater Alabama MLS
MLS Number: 758640
APN: 22-08-28-0-001-001.021
Disclaimer: Certain information contained herein is derived from information provided by parties other than Homes.com. All information provided is deemed reliable, but is not guaranteed to be accurate and should be independently verified.
IDX information is provided exclusively for personal, non-commercial use, and may not be used for any purpose other than to identify prospective properties consumers may be interested in purchasing. Information is deemed reliable but not guaranteed.
Ask me questions while you tour the home.